THE RENTAL, IN THE LISTING AGENT’S WORDS
A closer look.
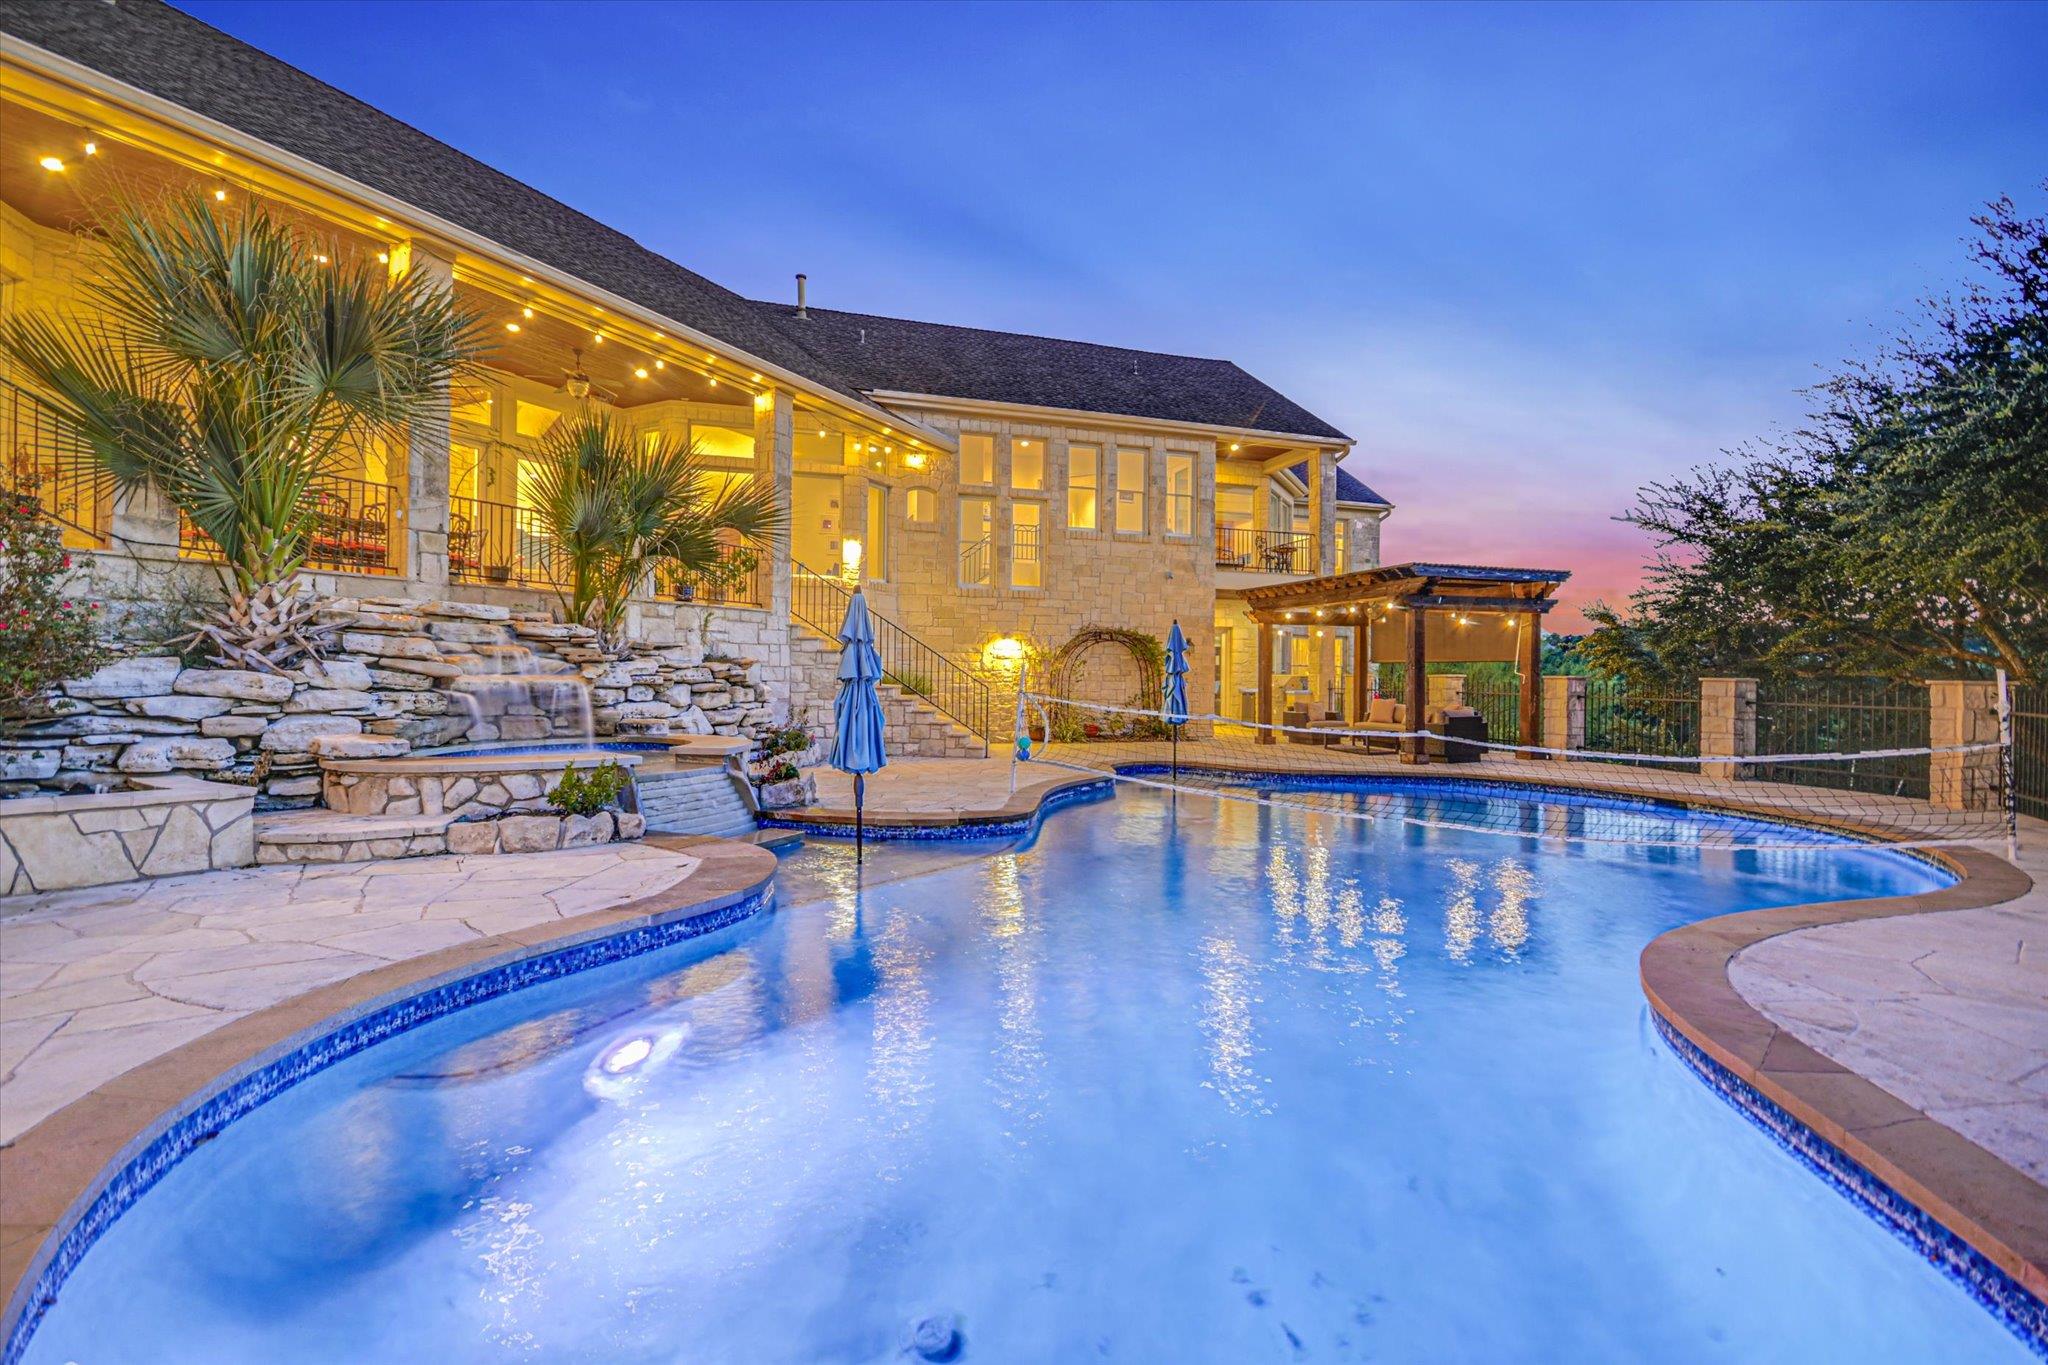
Welcome to your own private Hill Country retreat! Set on 3 beautiful acres in the highly sought-after Lake Travis ISD. Almost 5200-square-feet offering breathtaking Hill Country and Lake Travis views from nearly every room. With 5 bedrooms, 4 full baths, and 2 half baths, the home offers plenty of space for family and guests while still feeling warm and inviting. Soaring ceilings, gorgeous wood beams, and walls of expansive windows create a bright, open feel and showcase the incredible views. The gourmet kitchen features top-of-the-line Thermador appliances, quartz tops, gorgeous designer backsplash, lots of workspace, and an easy flow into the spacious living area with its dramatic beamed ceiling and wall of French doors to access the covered, for some of the best Hill Country and Lake Travis views you will find. The thoughtful floor plan provides great privacy, with all secondary bedrooms located in their own wing, separate from the primary suite and accessible by stairs or elevator. The first floor primary suite is a true retreat with direct access to the outdoor living spaces, and the recently updated primary bath is absolutely stunning—straight out of a magazine! Outside, the resort-style pool with spa and waterfall (with access to a pool bath) is surrounded by two beautiful pergolas, a huge back deck with sun shades, and an outdoor kitchen. The private backyard also features a wooded walking path leading to a secluded picnic area—your own peaceful escape. An executive office with a covered patio offers incredible panoramic views and a quiet place to work or unwind. Incredibly convenient to great shopping and dining, this is an amazing location! It's a rare opportunity to lease such a amazing property when you first get to Austin, and gives you plenty of time to find your forever home.
THE DETAILS THAT SHAPE YOUR DAY
Reported property facts
- Property type
- Residential Lease
- Property subtype
- Single Family Residence
- Bedrooms
- 5
- Bathrooms
- 6
- Full bathrooms
- 4
- Half bathrooms
- 2
- Living area
- 5,183 sq ft
- Lot acres
- 3.06
- Year built
- 2001
- Parking spaces
- 8
- Garage spaces
- 3
Schools reported in the listing
- High schoolLake Travis
- Middle schoolLake Travis
- DistrictLake Travis ISD
- ElementarySerene Hills
Verify assignment with the relevant district for the exact address, program and school year. These source-reported names are not ratings or an enrollment guarantee.
Features & finishes
lot
Greenbelt · Landscaped · Private · Sprinklers In Rear · Sprinklers In Front · Trees-Medium (20 Ft - 40 Ft) · Waterfall
pool
In Ground · Pool/Spa Combo
roof
Shingle
view
Hill Country · Lake · Park/Greenbelt · River
patio
Covered · Patio
sewer
Septic Tank
levels
Two
cooling
Central Air
fencing
Wrought Iron
heating
Central · Electric
parking
Attached
exterior
Exterior Steps · Private Yard
flooring
Carpet · Stone · Tile · Wood
interior
Breakfast Bar · Cathedral Ceiling(s) · Elevator · In-Law Floorplan · Interior Steps · Multiple Dining Areas · Multiple Living Areas · Pantry · Primary Bedroom on Main · Sound System · Walk-In Closet(s) · Wired for Data · Wired for Sound
community
Common Grounds · General Aircraft Airport · Golf · Park · Playground · Pool · Sport Court(s)/Facility · Tennis Court(s) · Trail(s)
utilities
Electricity Available · Propane · Water Available
appliances
Dishwasher · Exhaust Fan · Free-Standing Gas Oven · Double Oven · Refrigerator · Vented Exhaust Fan · Washer/Dryer · Water Purifier · Wine Cooler
waterfront
None
water Source
Well
construction
Masonry – All Sides · Stone
accessibility
None
