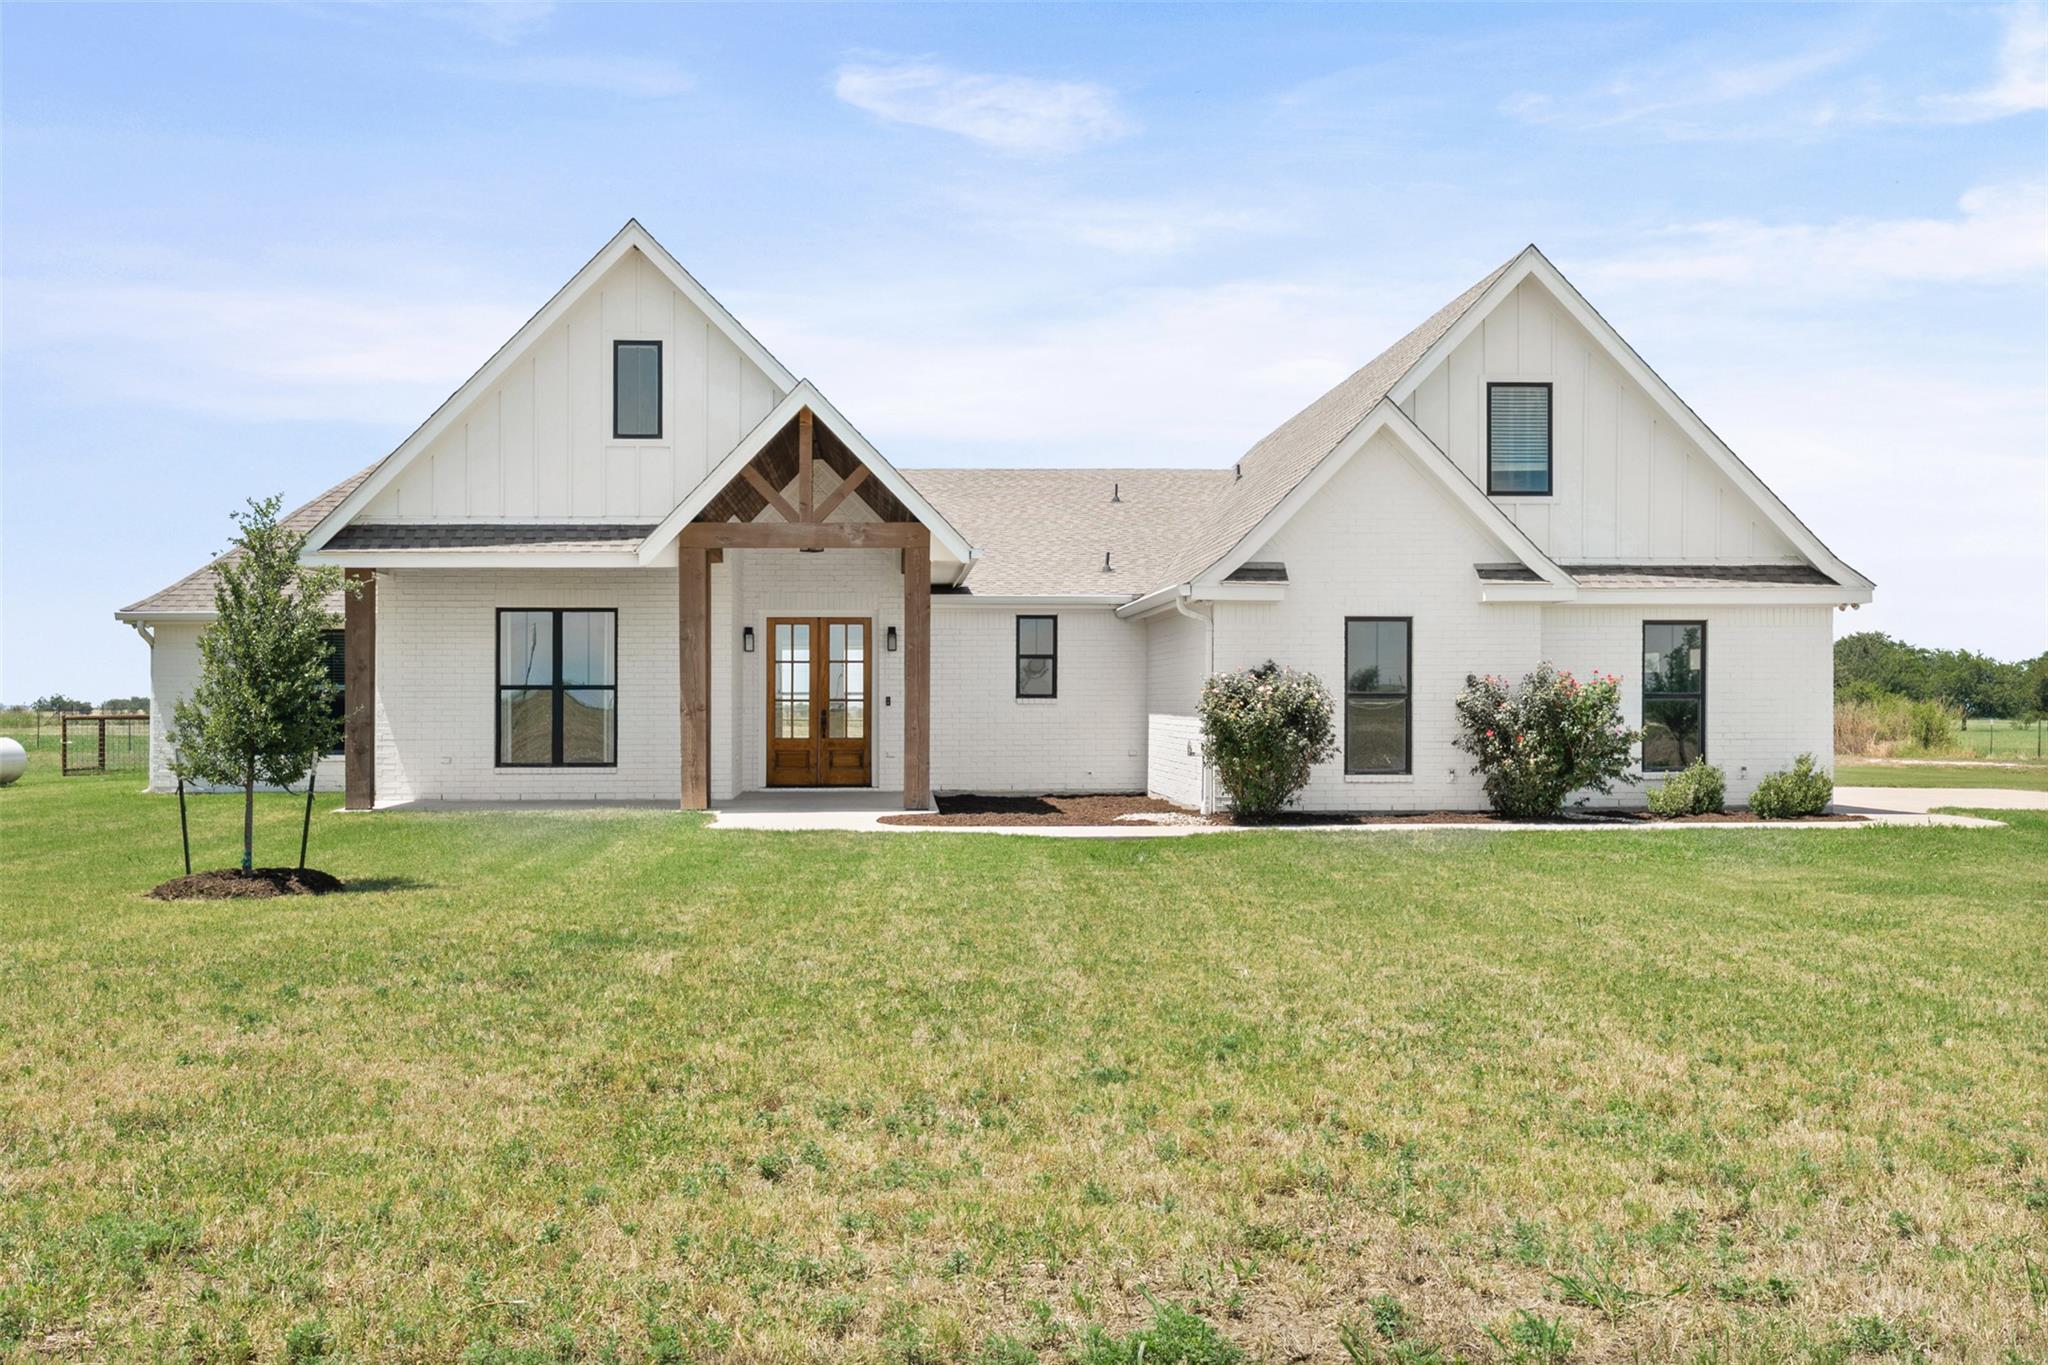
THE LOT, IN THE LISTING AGENT’S WORDS
A closer look.
10-acre modern farmhouse in Salado ISD with a barn, fenced pasture, ag exemption, and room to create your own Texas homestead. Hackberry Homestead offers the space, flexibility, and country lifestyle you've been looking for, with convenient access to Georgetown, Taylor, Temple, Belton, and the greater Central Texas area. This move-in-ready 5-bedroom, 3.5-bath home features a versatile floor plan designed for everyday living and growing families. The upstairs fifth bedroom includes a full bath and can serve as a game room, media room, guest suite, home office, or private retreat. A spacious laundry room connects directly to the primary closet, and the oversized walk-in pantry provides abundant storage. The home is fully spray-foam insulated for energy efficiency and year-round comfort. Outside, enjoy the freedom of country living. The 10 acres are fully fenced and include a 2-bay barn with feed room, water, electricity, and fenced paddock—ideal for horses, livestock, FFA or 4-H projects, or a hobby farm. An ag exemption is already in place. The front pasture offers room for grazing or hay production, while the separate backyard is fully fenced and free of utilities, creating a blank canvas for a future pool, outdoor living area, garden, or other improvements. Utilities are thoughtfully positioned for future expansion. Light deed restrictions help protect property values while allowing country living, and the acreage may be subdivided one time into two 5-acre tracts. Whether you're searching for a Salado TX acreage home, Texas homestead, horse property, hobby farm, ranchette, livestock property, or modern farmhouse in Salado ISD, Hackberry Homestead offers a rare combination of a beautiful home and usable acreage.
THE DETAILS THAT SHAPE THE LOT
Reported property facts
- Property type
- Farm
- Property subtype
- Single Family Residence
- Bedrooms
- 5
- Bathrooms
- 4
- Full bathrooms
- 3
- Half bathrooms
- 1
- Living area
- 2,898 sq ft
- Lot acres
- 10.1
- Year built
- 2021
- Parking spaces
- 7
- Garage spaces
- 3
Features & finishes
lot
Agricultural · Back Yard · Cleared · Farm · Front Yard · Level · Split Possible · Trees-Small (Under 20 Ft) · Trees-Sparse
pool
None
roof
Asphalt
view
Panoramic
patio
Covered · Front Porch · Patio · Porch
sewer
Aerobic Septic
levels
Two
cooling
ENERGY STAR Qualified Equipment
fencing
Back Yard · Livestock · Perimeter · Pipe
heating
Heat Pump
parking
Additional Parking · Door-Multi · Driveway · Electric Gate · Enclosed · Garage · Garage Door Opener · Garage Faces Side · Gated · Gravel · Inside Entrance · Parking Pad · Private · RV Access/Parking · Side By Side · Unpaved · Workshop in Garage
exterior
Gutters Full · No Exterior Steps
flooring
Carpet · Tile · Vinyl
interior
Breakfast Bar · Ceiling Fan(s) · Cathedral Ceiling(s) · Ceiling-High · Quartz Counters · Double Vanity · Eat-in Kitchen · Kitchen Island · Natural Woodwork · Open Floorplan · Pantry · Primary Bedroom on Main · Smart Thermostat · Soaking Tub · Storage · Walk-In Closet(s)
community
None
utilities
Above Ground · Other · Propane · Underground Utilities · Water Connected
appliances
ENERGY STAR Qualified Dishwasher · Exhaust Fan · Gas Range · Instant Hot Water · Microwave · Tankless Water Heater · Water Softener
waterfront
None
water Source
Public
construction
Masonry – All Sides
accessibility
None
