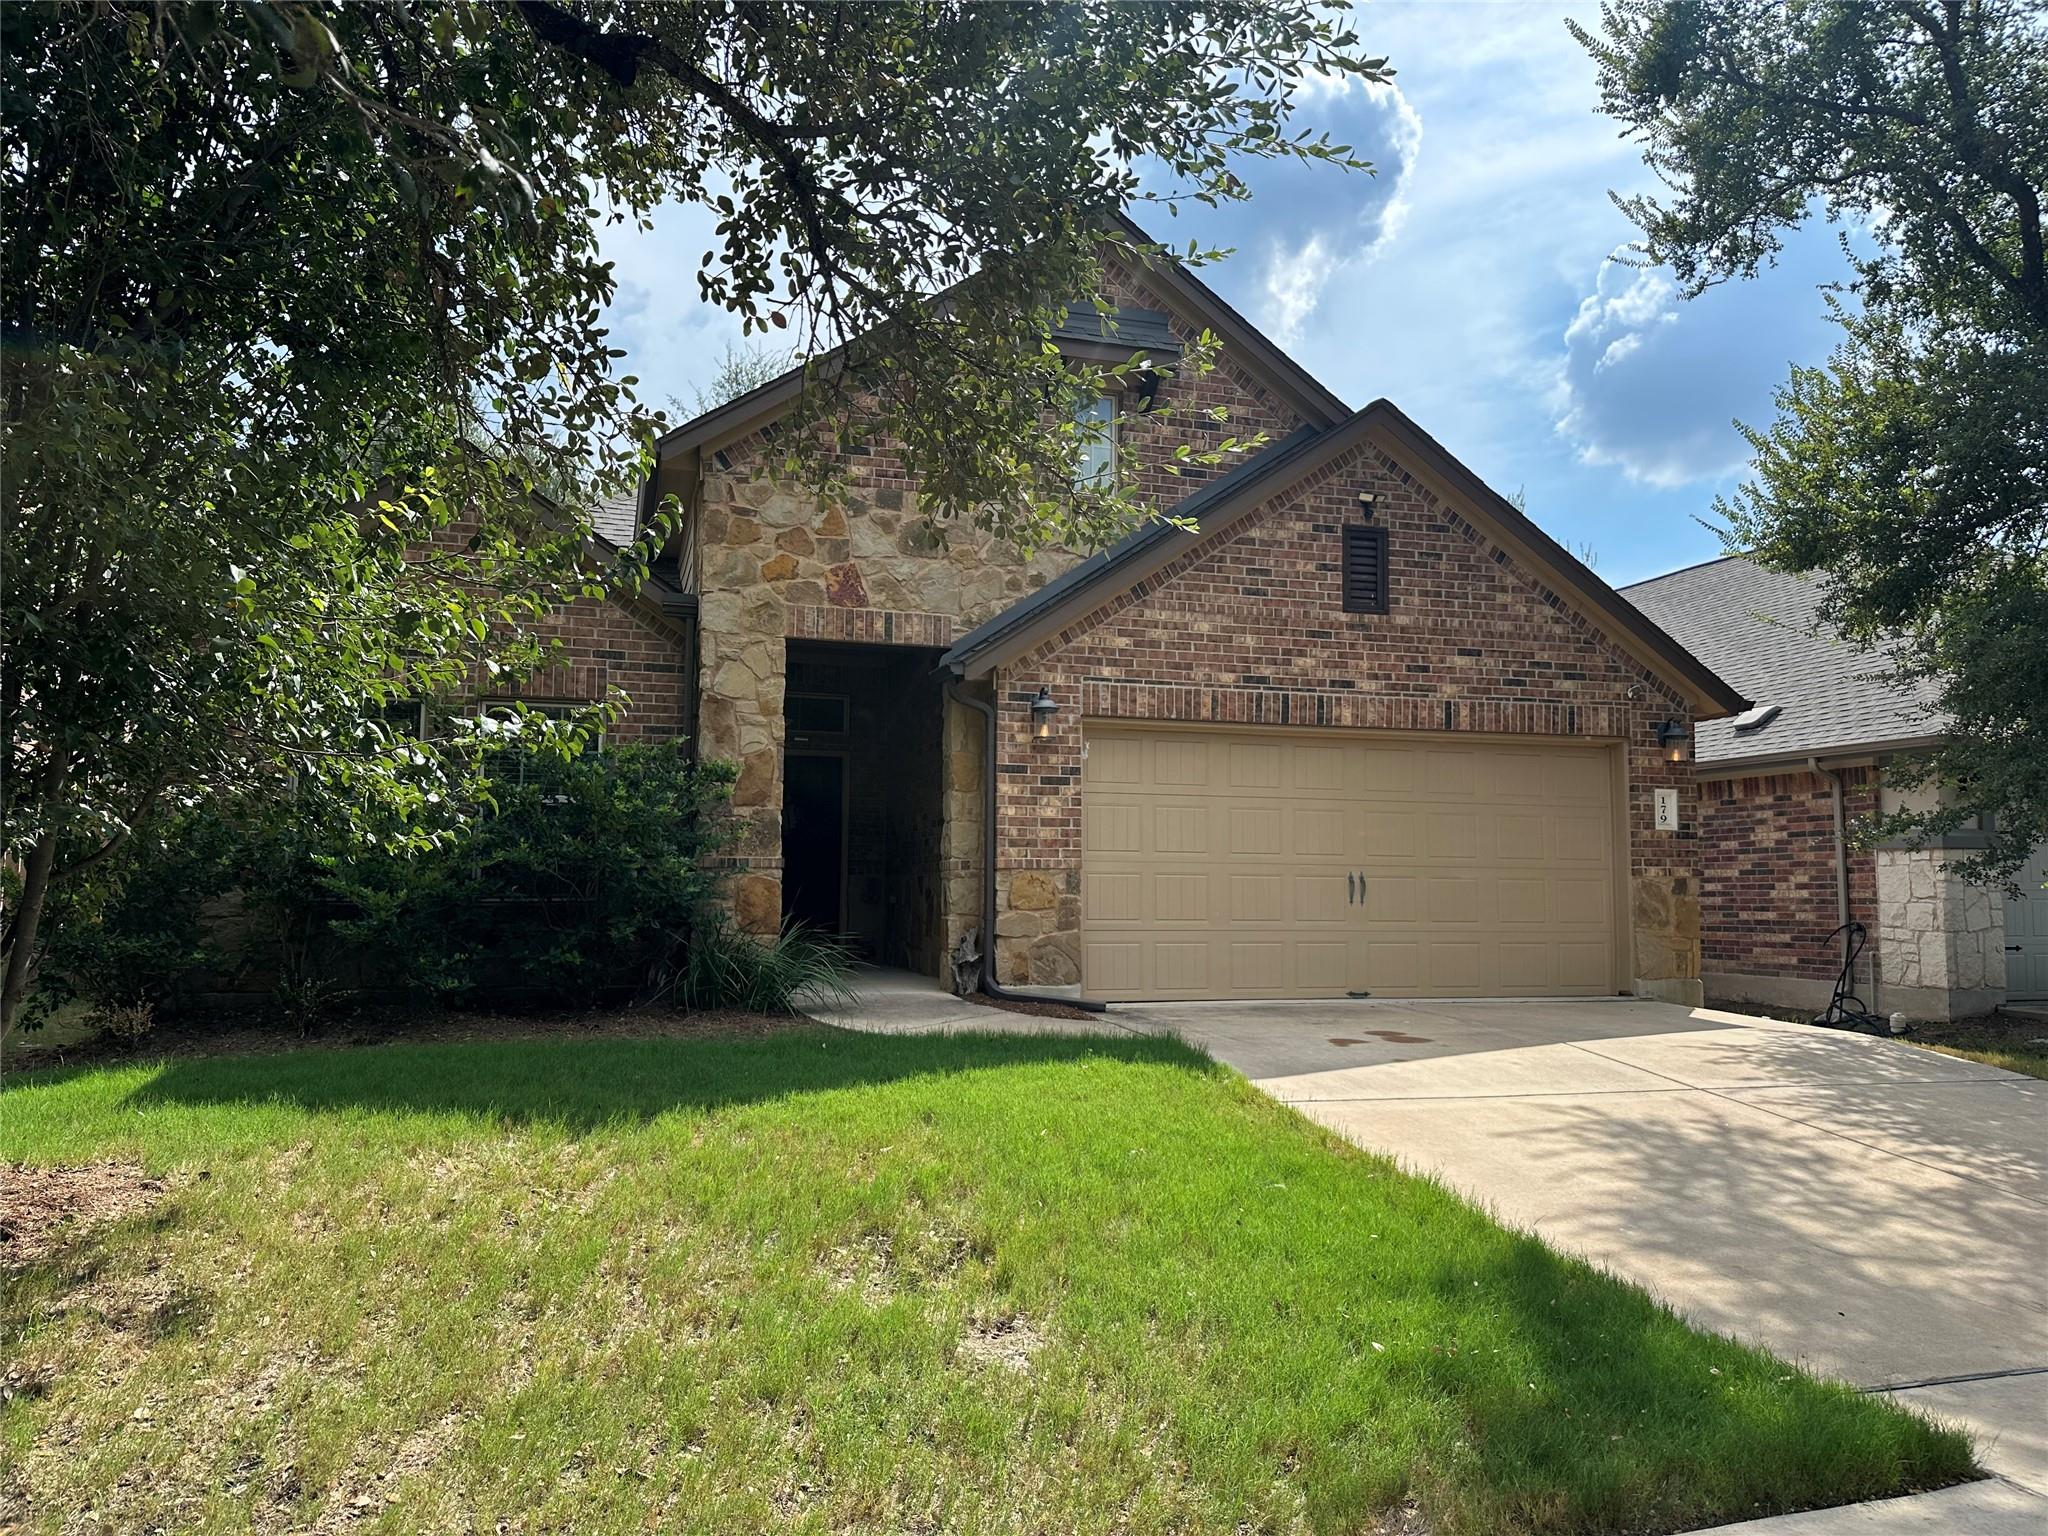
THE RENTAL, IN THE LISTING AGENT’S WORDS
A closer look.
Incredible 4 bedroom, 2 bath nestled on a beautiful lot. Open concept floor plan is warm and inviting. Spacious kitchen with granite countertops, stainless steel appliances, an island and opens up to the bright family room, perfect for gatherings. Expansive primary suite features soaring ceilings, bay windows, a huge walk-in closet and a spa-like bathroom. 3 sizable secondary bedrooms round out the interior. Enjoy outdoor living on the covered patio overlooking the mature trees and fenced in backyard. Close proximity to local parks, shopping and dining.
Read the full description
All properties in our portfolio are required to participate in a mandatory Resident Benefits Package (RBP), designed to provide savings and convenient professional services that make maintaining your home hassle-free. The cost of this program is available for $48/month. Tenants are also required to carry Liability Insurance. NRPM's master insurance policy is an additional $11.95/mo. The combined total is $59.95/mo (RBP and Liability Insurance)
THE DETAILS THAT SHAPE YOUR DAY
Reported property facts
- Property type
- Residential Lease
- Property subtype
- Single Family Residence
- Bedrooms
- 4
- Bathrooms
- 2
- Full bathrooms
- 2
- Half bathrooms
- 0
- Living area
- 1,830 sq ft
- Lot acres
- 0.1382
- Year built
- 2018
- Parking spaces
- 2
- Garage spaces
- 2
Schools reported in the listing
- High schoolJohnson High School
- Middle schoolEric Dahlstrom
- DistrictHaysCONSISD
- ElementaryBuda
Verify assignment with the relevant district for the exact address, program and school year. These source-reported names are not ratings or an enrollment guarantee.
Features & finishes
lot
Back Yard · Few Trees · Interior Lot · Landscaped · Trees-Medium (20 Ft - 40 Ft)
pool
None
view
Neighborhood
patio
Covered · Patio
sewer
Public Sewer
levels
One
cooling
Ceiling Fan(s) · Central Air
fencing
Wood
heating
Central
parking
Driveway · Garage Faces Front
exterior
None
flooring
Carpet · Tile
interior
Breakfast Bar · Ceiling Fan(s) · Ceiling-High · Corian Counters · Double Vanity · Kitchen Island · No Interior Steps · Open Floorplan · Pantry · Primary Bedroom on Main · Recessed Lighting · Soaking Tub · Storage · Walk-In Closet(s)
security
Carbon Monoxide Detector(s) · Smoke Detector(s)
community
Sidewalks
utilities
Cable Available · Electricity Available · Natural Gas Available · Sewer Available · Water Available
appliances
Dishwasher · Microwave · Free-Standing Gas Range · Stainless Steel Appliance(s)
waterfront
None
water Source
Public
accessibility
None
