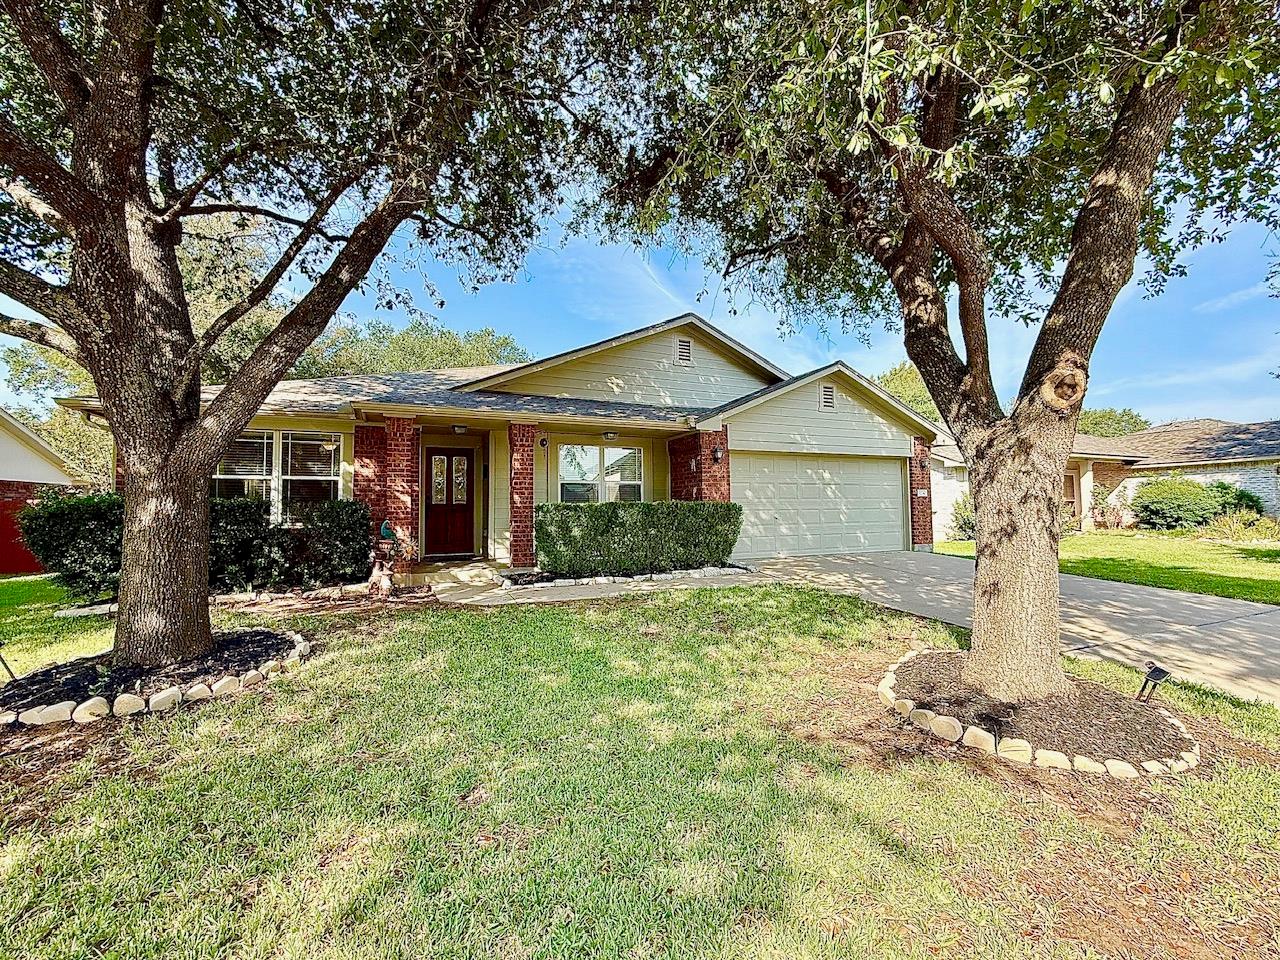
THE RENTAL, IN THE LISTING AGENT’S WORDS
A closer look.
Welcome Home! This beautifully updated 4-bedroom, 2-bathroom single-story home offers 2,363 square feet of comfortable, thoughtfully designed living space and the popular Silverbell floor plan. From the moment you step inside, you’ll appreciate the spacious open layout, abundant natural light, and inviting spaces designed for both everyday living and entertaining. The home features LVP flooring throughout the living, dining, hallway, and primary bedroom, with wood laminate in the kitchen, den, and breakfast area. The second and third bedrooms feature carpet, while the versatile fourth bedroom—with elegant double doors and wood flooring—can easily serve as a home office, study, media room, or guest space. The remodeled kitchen is a true standout, featuring Level 5 granite countertops, a beautiful stone backsplash, LG stainless steel appliances, and a Samsung refrigerator. A washer and dryer are also included, making your move that much easier. The spacious primary suite provides a peaceful retreat with a spa-like bath, garden tub, separate shower, and a custom California Closet system in the walk-in closet. At the front of the home, the living and dining areas create an ideal setting for entertaining, while the cozy rear den offers the perfect place to relax after a long day. Step outside and discover a backyard made for enjoying the Texas lifestyle, complete with mature oak trees, swings, a playscape, garden boxes, and plenty of space for weekend BBQs, morning coffee, or relaxing evenings under the stars. A storage shed provides additional space for all your tools and outdoor gear. Located just minutes from I-35, shopping, restaurants, the Outlets, and the expansive 700+ acre Williamson County Park, with highly regarded schools and a community pool nearby, this home combines comfort, convenience, and lifestyle in one exceptional package. Come see it this weekend and imagine yourself calling it home—then submit your application before someone else does!
THE DETAILS THAT SHAPE YOUR DAY
Reported property facts
- Property type
- Residential Lease
- Property subtype
- Single Family Residence
- Bedrooms
- 4
- Bathrooms
- 2
- Full bathrooms
- 2
- Half bathrooms
- 0
- Living area
- 2,363 sq ft
- Lot acres
- 0.23
- Year built
- 2002
- Parking spaces
- 4
- Garage spaces
- 2
Schools reported in the listing
- High schoolStony Point
- Middle schoolWalsh
- DistrictRound Rock ISD
- ElementaryChandler Oaks
Verify assignment with the relevant district for the exact address, program and school year. These source-reported names are not ratings or an enrollment guarantee.
Features & finishes
lot
Curbs · Interior Lot · Level · Public Maintained Road · Sprinkler - Automatic · Trees-Large (Over 40 Ft)
pool
None
roof
Composition
view
None
patio
Covered · Patio
sewer
Public Sewer
levels
One
cooling
Central Air
fencing
Fenced · Privacy
heating
Central · Natural Gas
parking
Attached · Garage · Garage Door Opener · Garage Faces Front
exterior
None
flooring
Carpet · Tile · Vinyl
interior
Breakfast Bar · Primary Bedroom on Main · Walk-In Closet(s) · Multiple Living Areas · Multiple Dining Areas · Study/Home Office
security
Smoke Detector(s)
community
Cluster Mailbox · Park · Playground · Pool · U-Verse · Underground Utilities
utilities
Electricity Available · Natural Gas Available
appliances
Dishwasher · Disposal · Gas Cooktop · Microwave · Double Oven · Water Heater
waterfront
None
water Source
Public
construction
Masonry – All Sides
accessibility
None
