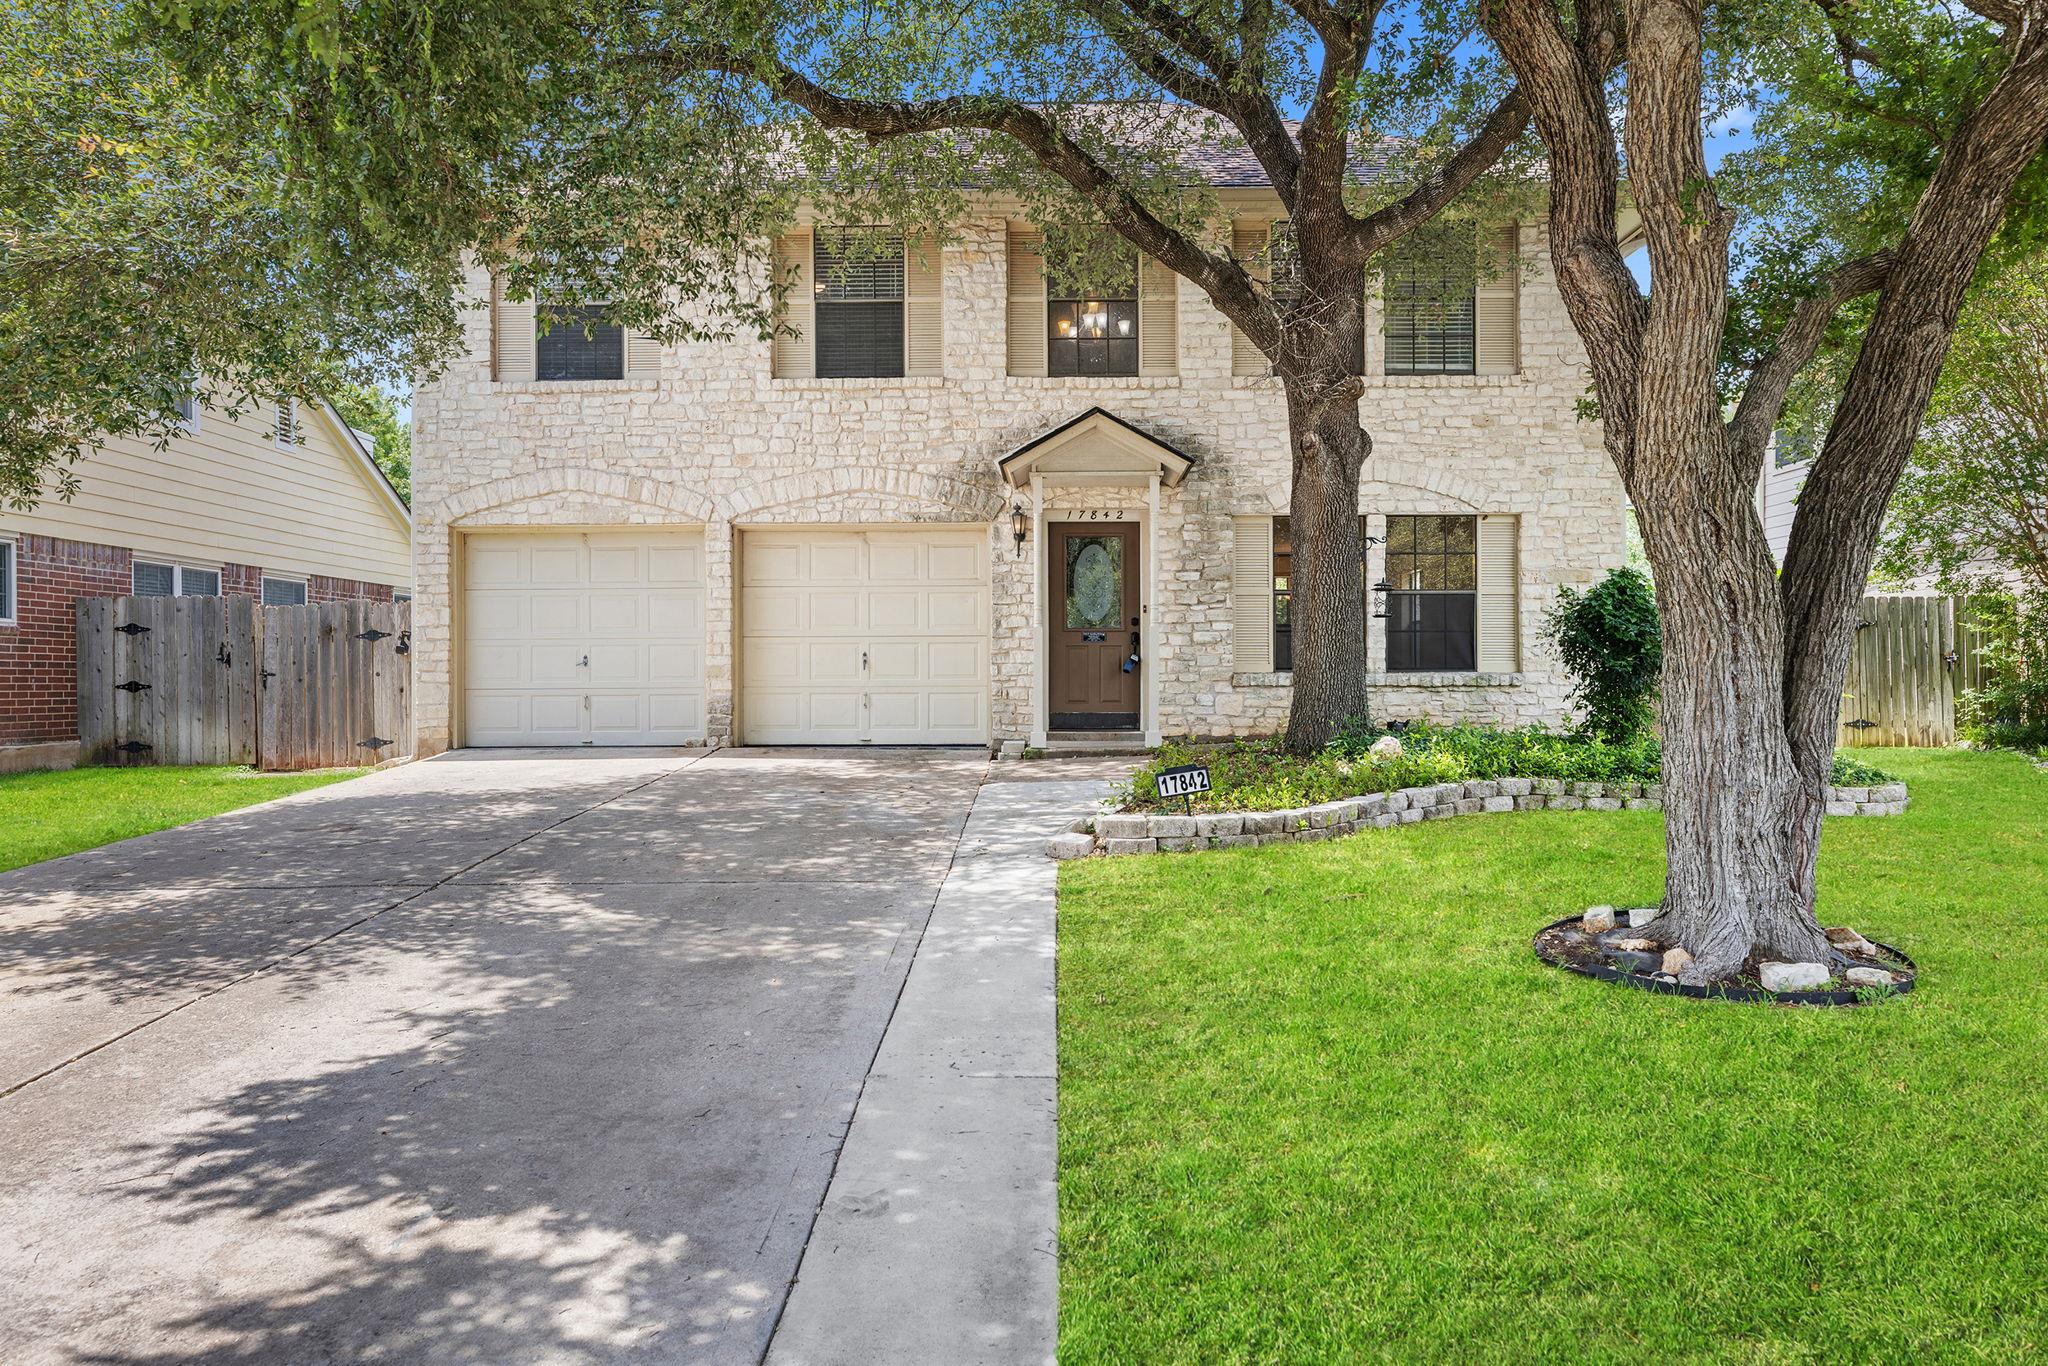
THE RENTAL, IN THE LISTING AGENT’S WORDS
A closer look.
Presenting 17842 Park Valley Drive, Round Rock, TX 78681 — a spacious 5-bedroom, 3.5-bath home offering an inviting layout, generous living spaces, and desirable features throughout. The open-concept kitchen is designed for both everyday living and entertaining, featuring stainless steel appliances, a gas range, granite countertops, ample cabinetry, and a large center island that provides plenty of space for meal preparation and casual dining.
Read the full description
The kitchen opens to the main living area, creating a comfortable gathering space highlighted by a cozy fireplace. Large windows provide plenty of natural light and offer views of the spacious backyard. Step outside to enjoy the covered back patio and elevated deck overlooking the large fenced backyard, providing plenty of room for outdoor entertaining, relaxing, or enjoying the Texas sunshine.
The spacious primary suite offers a comfortable retreat with dual vanities and a soaking tub, providing a relaxing space at the end of the day. Four additional bedrooms offer flexibility for family, guests, a home office, or other needs. The home also features 3.5 bathrooms and a large laundry room for added convenience.
Additional highlights include an oversized 2-car garage, storage shed, central heat and air, and a generously sized fenced backyard. With its spacious floor plan, functional kitchen, comfortable living areas, and excellent outdoor space, this Round Rock home offers plenty of room to live, work, and entertain.
Conveniently located in Round Rock, this home provides easy access to shopping, dining, entertainment, major roadways, and area amenities. Schedule a showing today and see everything 17842 Park Valley Drive has to offer!
THE DETAILS THAT SHAPE YOUR DAY
Reported property facts
- Property type
- Residential Lease
- Property subtype
- Single Family Residence
- Bedrooms
- 5
- Bathrooms
- 4
- Full bathrooms
- 3
- Half bathrooms
- 1
- Living area
- 2,664 sq ft
- Lot acres
- 0.1761
- Year built
- 1988
- Parking spaces
- 6
- Garage spaces
- 2
Schools reported in the listing
- High schoolRound Rock
- Middle schoolChisholm Trail
- DistrictRound Rock ISD
- ElementaryFern Bluff
Verify assignment with the relevant district for the exact address, program and school year. These source-reported names are not ratings or an enrollment guarantee.
Features & finishes
lot
Back Yard · Curbs · Level
pool
None
roof
Composition
view
Neighborhood
patio
Patio
sewer
MUD
cooling
Ceiling Fan(s) · Central Air
fencing
Wood
heating
Central
parking
Attached · Concrete · Driveway · Enclosed · Garage · Garage Faces Front · Inside Entrance · Kitchen Level · Private · Side By Side
exterior
Rain Gutters · Private Entrance · Private Yard
flooring
Carpet · Tile · Wood
interior
Ceiling Fan(s) · Granite Counters · Interior Steps
security
See Remarks
community
Cluster Mailbox · Common Grounds · Curbs · Park · Picnic Area · Playground · Street Lights · Suburban
utilities
Cable Available · Electricity Available · High Speed Internet · Phone Available · Sewer Available · Water Available
appliances
Dishwasher · Dryer · Gas Range · Oven · Refrigerator · Washer
waterfront
None
water Source
MUD
construction
Wood Siding · Stone
accessibility
None
