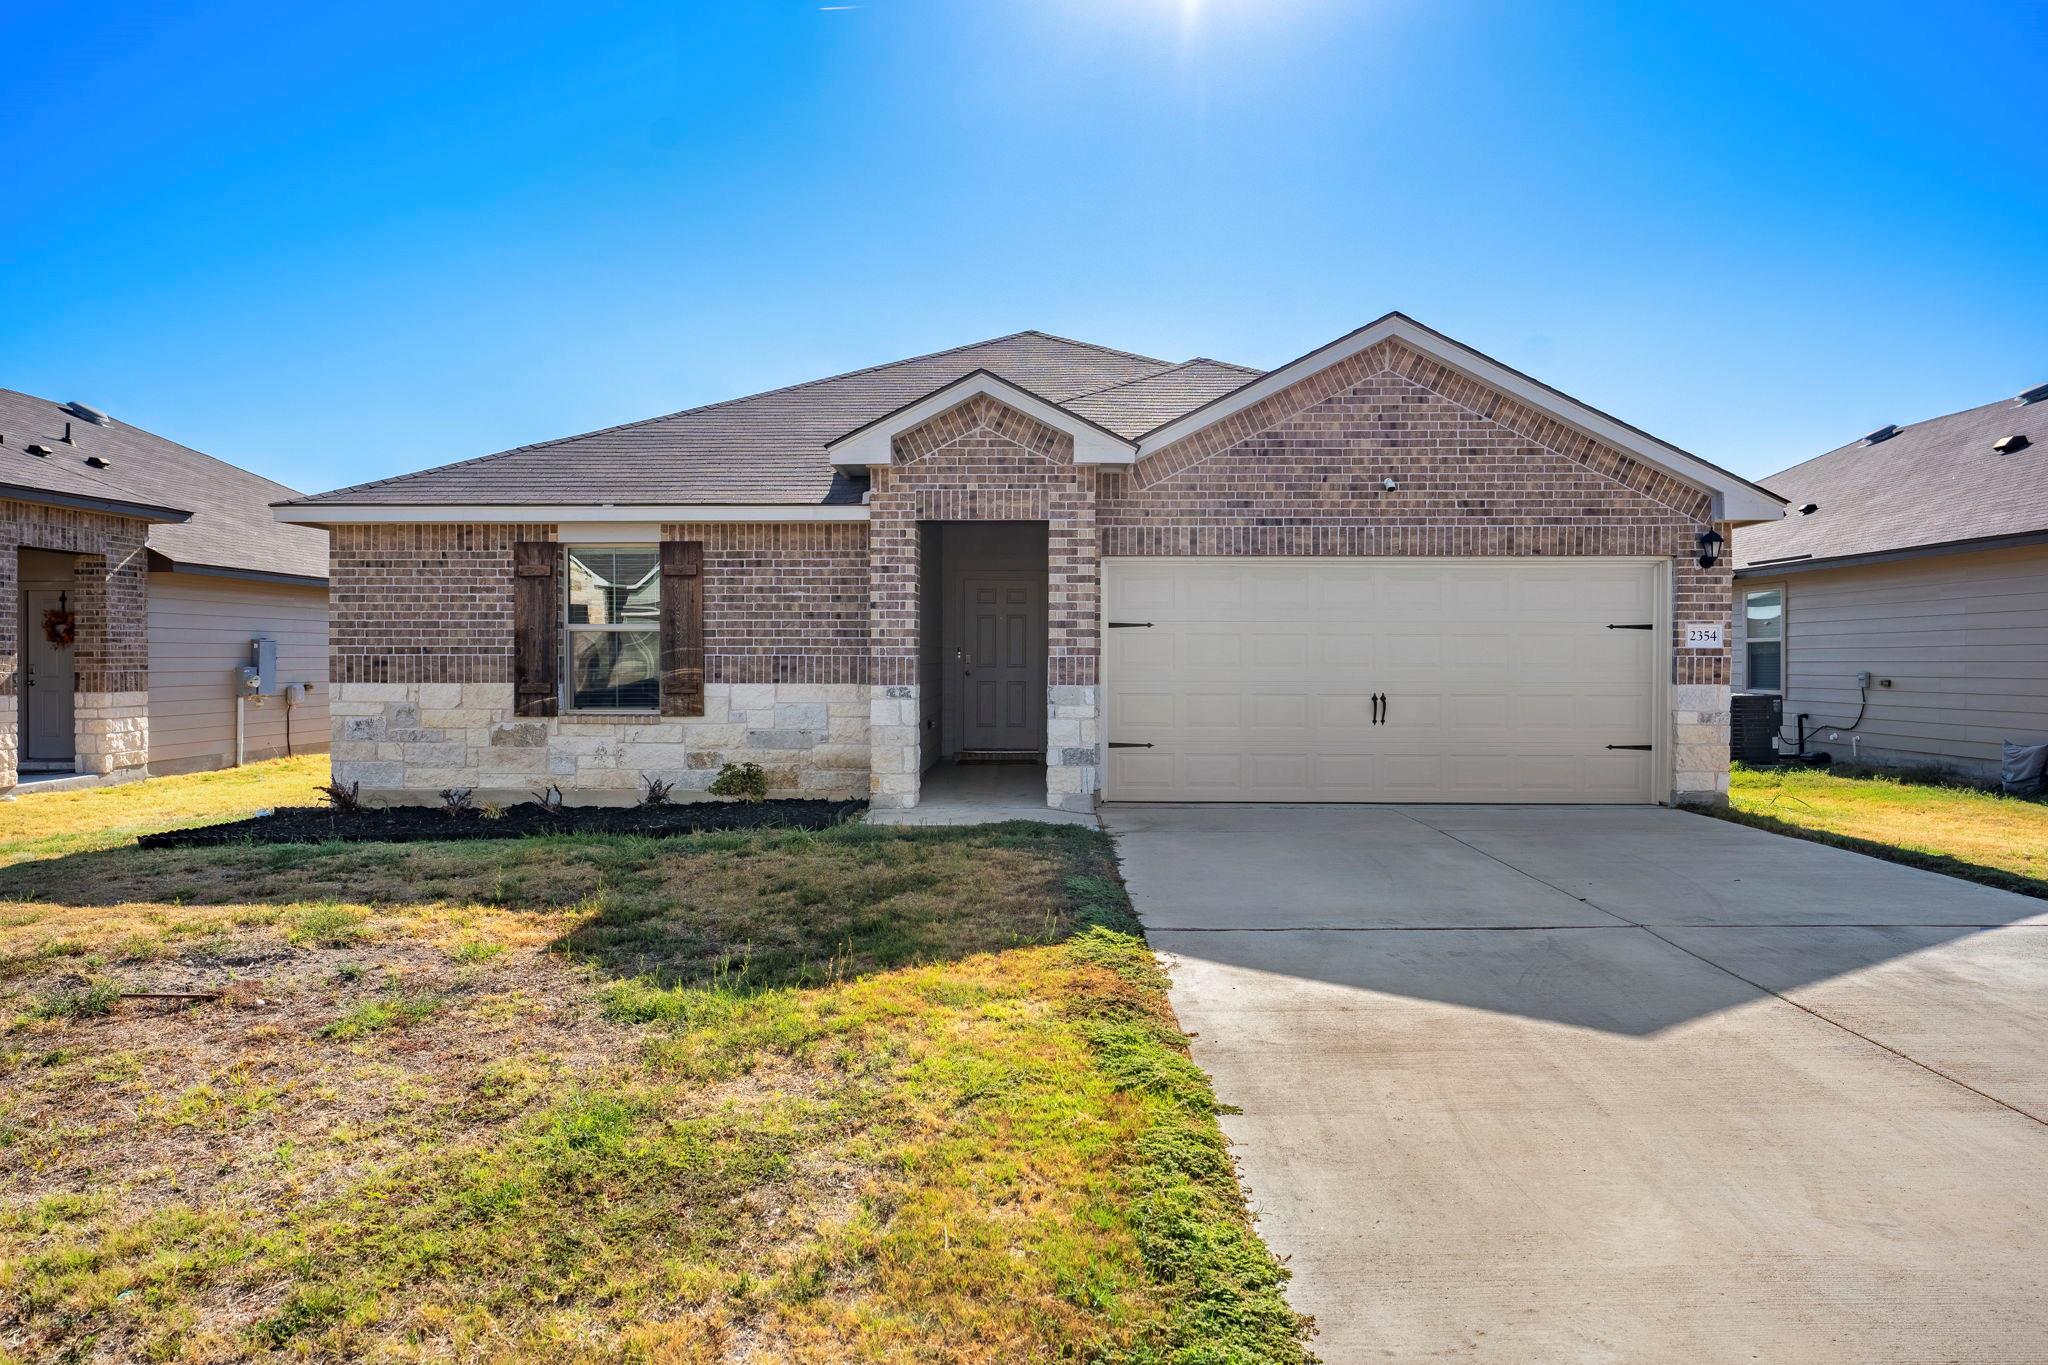
THE HOME, IN THE LISTING AGENT’S WORDS
A closer look.
Welcome to this inviting 3-bedroom, 2-bath home in the Creekside Hills community, offering a thoughtfully designed open floor plan and comfortable living spaces. Matching LVP flooring flows throughout the main living areas, complemented by carpet in the bedrooms. High ceilings and recessed lighting add to the bright, spacious feel of the home. The kitchen is designed for both everyday living and entertaining, featuring granite countertops, stainless steel appliances, a built-in microwave, pantry, and breakfast bar. The open layout connects seamlessly to the dining area and living room, making it easy to stay connected while cooking or entertaining. The private backyard offers a great space to relax, gather with guests, or enjoy the outdoors. The primary suite features a double vanity and a walk-in shower, providing a comfortable, functional retreat. Conveniently located near schools, restaurants, and shopping, with easy access to Fort Hood and a short drive to Temple, Austin, and the Texas Hill Country. Schedule your showing today and see all this home has to offer!
THE DETAILS THAT SHAPE YOUR DAY
Reported property facts
- Property type
- Residential
- Property subtype
- Single Family Residence
- Bedrooms
- 3
- Bathrooms
- 2
- Full bathrooms
- 2
- Half bathrooms
- 0
- Living area
- 1,432 sq ft
- Lot acres
- 0.1515
- Year built
- 2022
- Parking spaces
- 2
- Garage spaces
- 2
Schools reported in the listing
- High schoolCopperas Cove
- Middle schoolS C Lee
- DistrictCopperas Cove ISD
- ElementaryHettie Halstead
Verify assignment with the relevant district for the exact address, program and school year. These source-reported names are not ratings or an enrollment guarantee.
Features & finishes
lot
None
pool
None
roof
Composition · Shingle
view
None
patio
Covered
sewer
Public Sewer
levels
One
cooling
Ceiling Fan(s) · Central Air · Electric
fencing
Back Yard · Fenced · Gate · Wood
heating
Central
parking
Attached · Concrete · Door-Single · Driveway · Garage · Garage Door Opener · Garage Faces Front
exterior
Private Entrance · Private Yard
flooring
Carpet · Laminate · Vinyl
interior
Breakfast Bar · Ceiling Fan(s) · Ceiling-High · Granite Counters · Double Vanity · Eat-in Kitchen · Entrance Foyer · High Speed Internet · Open Floorplan · Pantry · Recessed Lighting · Soaking Tub · Walk-In Closet(s)
security
Smoke Detector(s)
community
Sidewalks
utilities
Cable Available · Electricity Available · Phone Available · Underground Utilities
appliances
Dishwasher · Disposal · Electric Range · Microwave · Oven · Electric Oven · Electric Water Heater
waterfront
None
water Source
MUD · Public
construction
Brick · Brick Veneer · HardiPlank Type
accessibility
None
