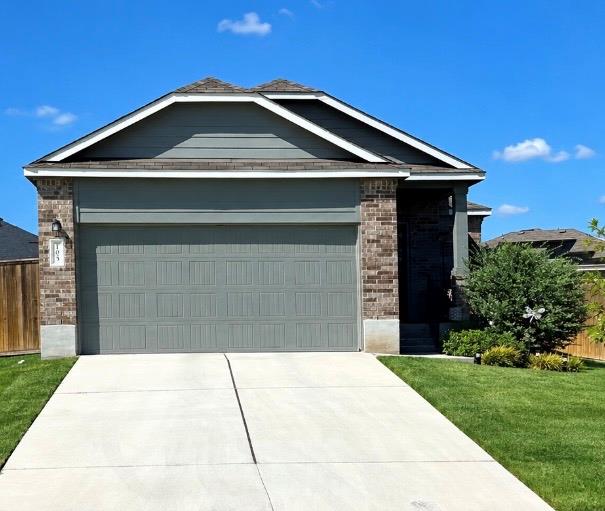
THE HOME, IN THE LISTING AGENT’S WORDS
A closer look.
Welcome to 105 Pottersville Ln in Jarrell! This inviting single-story home offers 3 bedrooms, 2 full bathrooms and 1,391 square feet with a functional open-concept layout designed for comfortable everyday living. The spacious kitchen opens directly to the dining and living areas and features a large center island with breakfast-bar seating, quartz countertops, ample cabinetry, stainless steel appliances and a generous pantry. The private primary suite includes a walk-in closet and an ensuite bath with a garden tub, separate walk-in shower and vanity. Two additional bedrooms and a full guest bath provide flexibility for family, guests or a home office. Enjoy easy-care flooring throughout the main living areas, an indoor laundry area, attached 2-car garage, covered back patio and a fully fenced backyard. Conveniently located in the Jarrell area with access to neighborhood amenities, this home offers a great combination of space, functionality and value. Owners VERY motivated to SELL.
THE DETAILS THAT SHAPE YOUR DAY
Reported property facts
- Property type
- Residential
- Property subtype
- Single Family Residence
- Bedrooms
- 3
- Bathrooms
- 2
- Full bathrooms
- 2
- Half bathrooms
- 0
- Living area
- 1,391 sq ft
- Lot acres
- 0.1295
- Year built
- 2021
- Parking spaces
- 3
- Garage spaces
- 2
Schools reported in the listing
- High schoolJarrell
- Middle schoolJarrell
- DistrictJarrell ISD
- ElementaryJarrell
Verify assignment with the relevant district for the exact address, program and school year. These source-reported names are not ratings or an enrollment guarantee.
Features & finishes
lot
Back Yard · City Lot · Curbs · Front Yard · Level · Sprinkler - Automatic
pool
None
roof
Composition
view
None
patio
Covered · Patio
sewer
MUD · Public Sewer
levels
One
cooling
Central Air
fencing
Back Yard · Privacy · Wood
heating
Central
parking
Attached · Door-Single · Garage Door Opener · Garage Faces Front
exterior
Private Yard
flooring
Carpet · Vinyl
interior
Breakfast Bar · Ceiling Fan(s) · Chandelier · Double Vanity · Pantry · Primary Bedroom on Main · Walk-In Closet(s)
security
Smoke Detector(s)
community
Clubhouse · Cluster Mailbox · Picnic Area · Pool · Trail(s)
utilities
Electricity Connected · Sewer Connected · Water Connected
appliances
Dishwasher · Disposal · Dryer · Electric Range · Microwave · Refrigerator · Washer · Electric Water Heater
waterfront
None
water Source
MUD
construction
Brick · HardiPlank Type
accessibility
See Remarks
