THE RENTAL, IN THE LISTING AGENT’S WORDS
A closer look.
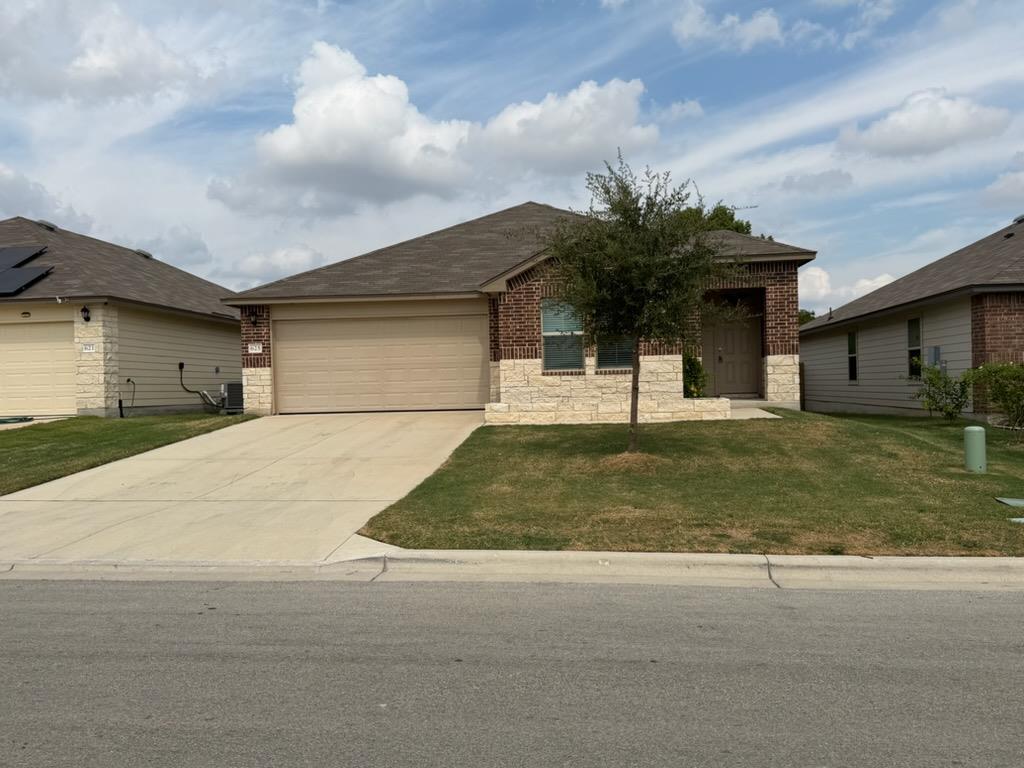
Gorgeous 1,500 sq ft 3/2 home in the popular Schwertner Ranch subdivision in Jarrell! This unique floor plan features an open-concept living, dining, and kitchen area, with excellent separation between the bedrooms. Light, airy colors and a combination of carpet in all bedrooms and tile throughout the remaining living areas create a bright and inviting feel. The well-appointed kitchen features an electric range, microwave, large pantry, abundant cabinet and counter space, and a center island with sink, cabinetry, storage drawers, and dishwasher—perfectly positioned to overlook the spacious living and dining areas. The two generously sized guest bedrooms offer ample closet space, while the guest bathroom provides plenty of storage for linens, towels, and toiletries. The spacious primary bedroom includes a ceiling fan, the large primary bathroom features abundant linen storage, separate large walk-in “his” and “hers” closets, and a large walk-in shower. Enjoy the added convenience of a fenced backyard to play and entertain in. Located in the growing community of Jarrell with easy access to local amenities and major roadways!
THE DETAILS THAT SHAPE YOUR DAY
Reported property facts
- Property type
- Residential Lease
- Property subtype
- Single Family Residence
- Bedrooms
- 3
- Bathrooms
- 2
- Full bathrooms
- 2
- Half bathrooms
- 0
- Living area
- 1,500 sq ft
- Lot acres
- 0.134
- Year built
- 2021
- Parking spaces
- 2
- Garage spaces
- 2
Schools reported in the listing
- High schoolJarrell
- Middle schoolJarrell Ranch
- DistrictJarrell ISD
- ElementaryDouble Creek
Verify assignment with the relevant district for the exact address, program and school year. These source-reported names are not ratings or an enrollment guarantee.
Features & finishes
lot
Back Yard · Front Yard
pool
None
roof
Composition
view
Neighborhood
patio
Covered · Patio
sewer
Public Sewer
cooling
Central Air
fencing
Wood
heating
Central
parking
Driveway · Garage
exterior
None
flooring
Carpet · Tile
interior
Ceiling Fan(s) · Kitchen Island · Open Floorplan · Pantry · Two Primary Closets · Walk-In Closet(s)
community
Playground · Pool · Trail(s)
utilities
Electricity Connected
appliances
Dishwasher · Disposal · Electric Range · Microwave
waterfront
None
water Source
Public
construction
Brick · Stone
accessibility
None
