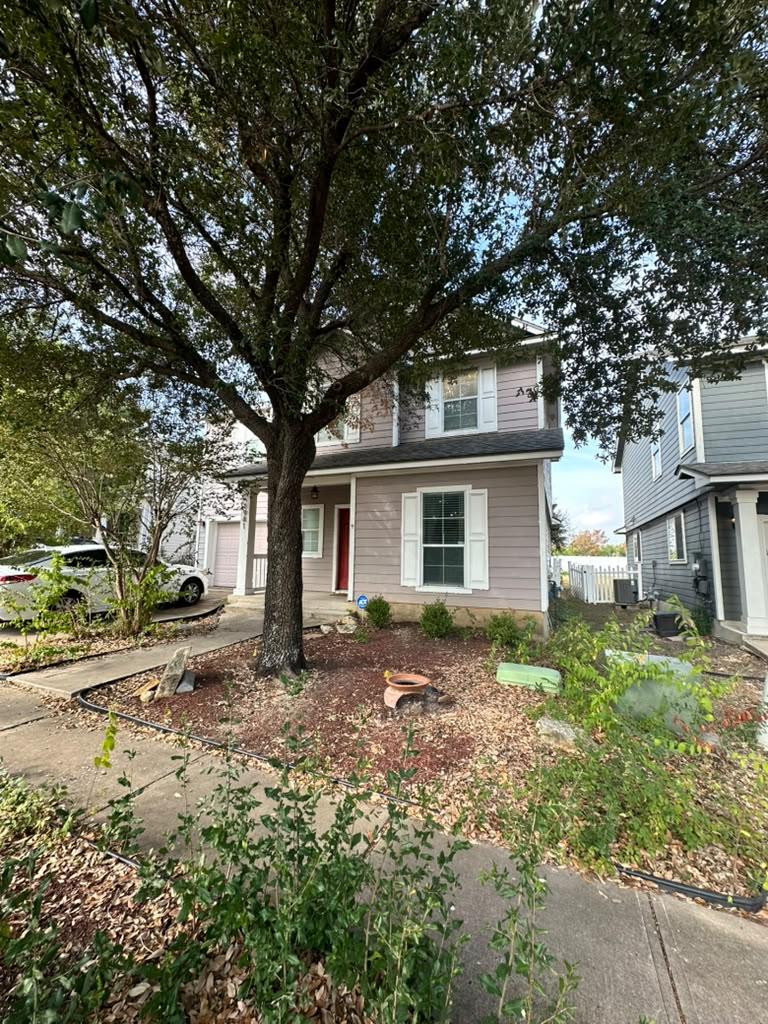
THE HOME, IN THE LISTING AGENT’S WORDS
A closer look.
Welcome to Turtle Creek Village in Round Rock, TX! This spacious two-story home offers 3 bedrooms, 2.5 bathrooms, and 2,109 square feet of comfortable living space. Built in 2003, the home features a versatile layout with two living areas and two dining areas, providing plenty of room for relaxing, entertaining, or creating a home office or playroom. The kitchen includes appliances for added convenience, and the home also features a storm shelter for added peace of mind. Ideally located at 1981 Prairie Rock Way, this home offers convenient access to major roads, shopping, dining, parks, and everyday essentials throughout Round Rock and the greater Austin area. Enjoy easy connections to major employment centers and surrounding communities. Families will appreciate the opportunity to explore nearby schools within Round Rock ISD. Buyers are encouraged to verify current school attendance zones and campus assignments directly with the district. With its generous living spaces, practical floor plan, included appliances, storm shelter, and convenient location in Turtle Creek Village, this home offers a wonderful opportunity to enjoy comfortable living in an established Round Rock community.
THE DETAILS THAT SHAPE YOUR DAY
Reported property facts
- Property type
- Residential
- Property subtype
- Single Family Residence
- Bedrooms
- 3
- Bathrooms
- 3
- Full bathrooms
- 2
- Half bathrooms
- 1
- Living area
- 2,109 sq ft
- Lot acres
- 0.1415
- Year built
- 2003
- Parking spaces
- 4
- Garage spaces
- 2
Schools reported in the listing
- High schoolCedar Ridge
- Middle schoolCD Fulkes
- DistrictRound Rock ISD
- ElementaryCallison
Verify assignment with the relevant district for the exact address, program and school year. These source-reported names are not ratings or an enrollment guarantee.
Features & finishes
lot
Curbs
pool
None
roof
Composition
view
Neighborhood
patio
Patio · Porch · Screened
sewer
Public Sewer
levels
Two
cooling
Central Air
fencing
Vinyl
heating
Central
parking
Garage
exterior
See Remarks
flooring
Tile · Wood
interior
Ceiling Fan(s) · Walk-In Closet(s)
security
Prewired
community
Playground · Pool
utilities
Electricity Available · Water Available
appliances
Dishwasher · Disposal · Gas Range
waterfront
None
water Source
Public
construction
Cement Siding · Stone
accessibility
None
