THE HOME, IN THE LISTING AGENT’S WORDS
A closer look.
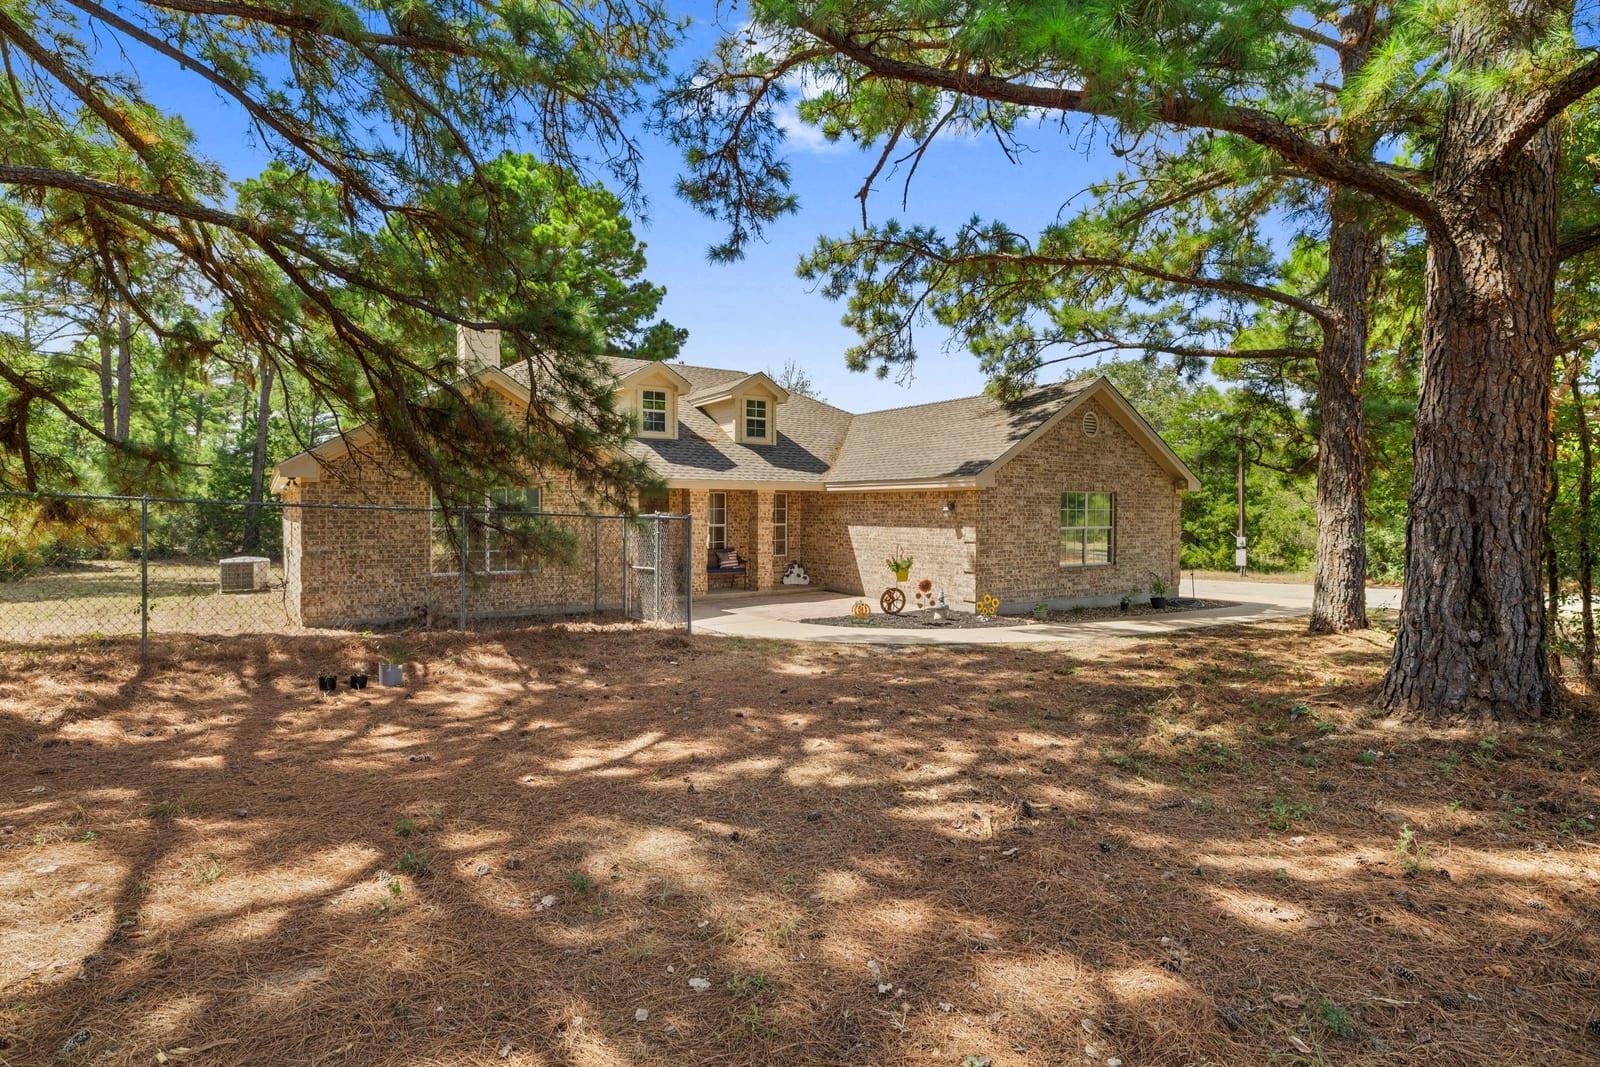
Welcome to 911 FM 1441 in Bastrop — a remodeled 4-bedroom, 3-bath home on 3.26 wooded acres in Circle D Country Acres. Surrounded by tall pines and mature trees, the property offers the privacy and space people come to the Lost Pines for, while still keeping you close to town.
Read the full description
The home sits back on the property with plenty of room to spread out, garden, entertain, or simply enjoy the acreage. Inside, extensive remodeling and thoughtful updates give the home a fresh, modern feel while keeping the warmth of country living. Features include a wood-burning fireplace, central heat and air, water softener, attached garage, and a newer composite roof replaced around March 2025.
Out back, a new porch creates the perfect place to unwind under the pines.
One of the best features of the property is the converted guest house, complete with a kitchenette, full bath, and its own attached garage. It’s a versatile secondary space that could work beautifully for guests, extended family, a home office, studio, or workshop.
Circle D Country Acres offers a quiet, wooded setting with community parks, lakes, pavilion, and playground, and North Shore Lake Bastrop is just minutes away for fishing and boating. You’re also within easy reach of Bastrop shopping, dining, and Hwy 71.
Come walk the property, take in the trees, and see just how much space 3.26 acres gives you at 911 FM 1441.
THE DETAILS THAT SHAPE YOUR DAY
Reported property facts
- Property type
- Residential
- Property subtype
- Single Family Residence
- Bedrooms
- 4
- Bathrooms
- 3
- Full bathrooms
- 2
- Half bathrooms
- 1
- Living area
- 1,861 sq ft
- Lot acres
- 3.262
- Year built
- 1999
- Parking spaces
- 8
- Garage spaces
- 2
Schools reported in the listing
- High schoolBastrop
- Middle schoolBastrop
- DistrictBastrop ISD
- ElementaryMina
Verify assignment with the relevant district for the exact address, program and school year. These source-reported names are not ratings or an enrollment guarantee.
Features & finishes
lot
Garden · Level · Private · Trees-Large (Over 40 Ft)
pool
None
roof
Composition · Shingle
view
Lake · Park/Greenbelt · Rural · Trees/Woods
patio
Deck · Front Porch · Porch
sewer
Septic Tank
levels
One
cooling
Central Air
fencing
Back Yard · Fenced · Full
heating
Central
parking
Attached · Driveway · Paved
exterior
Dog Run · Garden · Private Yard
flooring
Carpet · Tile
interior
None · Bookcases · Breakfast Bar · Built-in Features · Ceiling Fan(s) · Ceiling-Vaulted · Chandelier · Stone Counters · Tile Counters · Double Vanity · Entrance Foyer · Kitchen Island · Open Floorplan · Primary Bedroom on Main · Recessed Lighting · Soaking Tub · Track Lighting
security
Carbon Monoxide Detector(s) · Smoke Detector(s)
community
Lake · Park · Playground
utilities
Electricity Connected · Water Connected
appliances
Cooktop · Dishwasher · Exhaust Fan · Microwave · Electric Oven · Range · Refrigerator · Free-Standing Refrigerator
waterfront
None
water Source
Public
construction
Brick
accessibility
None
ROOM BY ROOM
Reported rooms
Compare the spaces you will actually use. Units for numeric length and width are not reported in this feed; the separate dimensions field is shown as supplied. Confirm measurements at the home.
| Room & level | Reported measurements |
|---|---|
| Primary BedroomLevel: Main | Size not reported |
| Primary BathroomLevel: Main | Size not reported |
| KitchenLevel: Main | Size not reported |
| Living RoomLevel: Main | Size not reported |
