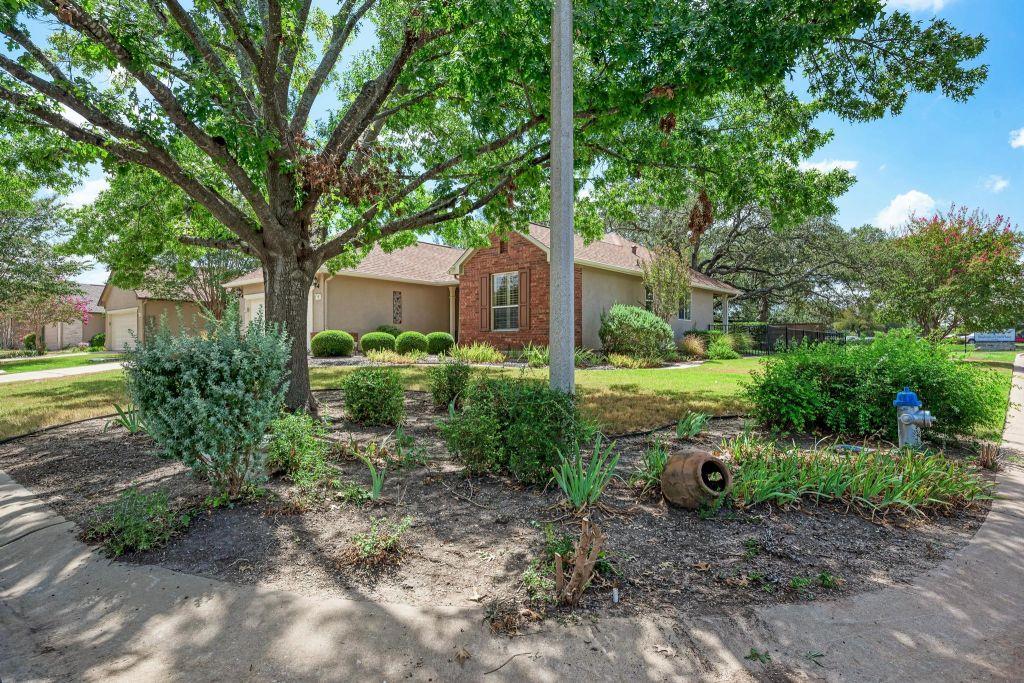
THE HOME, IN THE LISTING AGENT’S WORDS
A closer look.
Not your average Sun City home! Artist-owned and filled with character, this inviting 1422 sq foot 2-bedroom, 2-bath home offers a rare combination of privacy and personality. A hand-painted mural adds a one-of-a-kind touch to the primary bedroom, while real-wood floors, wooden plantation blinds, a cozy gas fireplace and large windows create a warm, welcoming feel throughout. The windows allow you to enjoy the mature and landscaped, private backyard, where a majestic oak tree shades the large flagstone patio and BBQ area. The house was designed to enjoy the outdoor beauty from every room in the house. Watch sunsets from the back patio and living room. The kitchen opens up to the backyard for enjoying coffee or breakfast while enjoying the morning birds. The private walled yard is one of the key qualities of the property. The pet friendly yard is full of blooming flowers, spring irises, shrubs, and mature trees all around. The large corner lot of 8200 sf sits on the perimeter of the Sun City development, bordered by a large permanent greenspace near Baylor Scott and White clinic and an upgraded electrical grid. The 2nd bedroom is a versatile room with built in cabinets handy for an office, studio, work out room, creative space, extra bedroom or library. The extended 2-car garage provides room for vehicles, golf cart and built in storage. Main level living with no steps from the house through the garage and into the backyard makes everyday life simple and convenient. Recent improvements include new gas a/c & heater in 2023 and new roof in November 2020. Dishwasher and refrigerator are new 2026. A distinctive home with charm, privacy and an outdoor setting you won't easily find.
THE DETAILS THAT SHAPE YOUR DAY
Reported property facts
- Property type
- Residential
- Property subtype
- Single Family Residence
- Bedrooms
- 2
- Bathrooms
- 2
- Full bathrooms
- 2
- Half bathrooms
- 0
- Living area
- 1,422 sq ft
- Lot acres
- 0.188
- Year built
- 1999
- Parking spaces
- 2
- Garage spaces
- 2
Schools reported in the listing
- High schoolGeorgetown
- Middle schoolNA_Sun_City
- DistrictGeorgetown ISD
- ElementaryNA_Sun_City
Verify assignment with the relevant district for the exact address, program and school year. These source-reported names are not ratings or an enrollment guarantee.
Features & finishes
lot
Corner Lot · Near Golf Course · Sprinkler - Automatic · Trees-Large (Over 40 Ft)
pool
None
roof
Composition
view
None
patio
Covered
sewer
Public Sewer
levels
One
cooling
Central Air
fencing
Fenced · Partial · See Remarks
heating
Central · Natural Gas
parking
Attached · Door-Single · Garage Door Opener · Garage Faces Front
exterior
Private Yard
flooring
Carpet · Tile · Wood
interior
Built-in Features · Primary Bedroom on Main · Walk-In Closet(s)
security
Smoke Detector(s)
community
Clubhouse · Common Grounds · Dog Park · Fitness Center · Golf · Pool · Sport Court(s)/Facility · Trail(s)
utilities
Electricity Available · Natural Gas Available · Phone Connected · Underground Utilities
appliances
Dishwasher · Disposal · Microwave · Free-Standing Range · Water Heater
waterfront
None
water Source
Public
construction
Brick Veneer · Stucco
accessibility
None
