THE HOME, IN THE LISTING AGENT’S WORDS
A closer look.
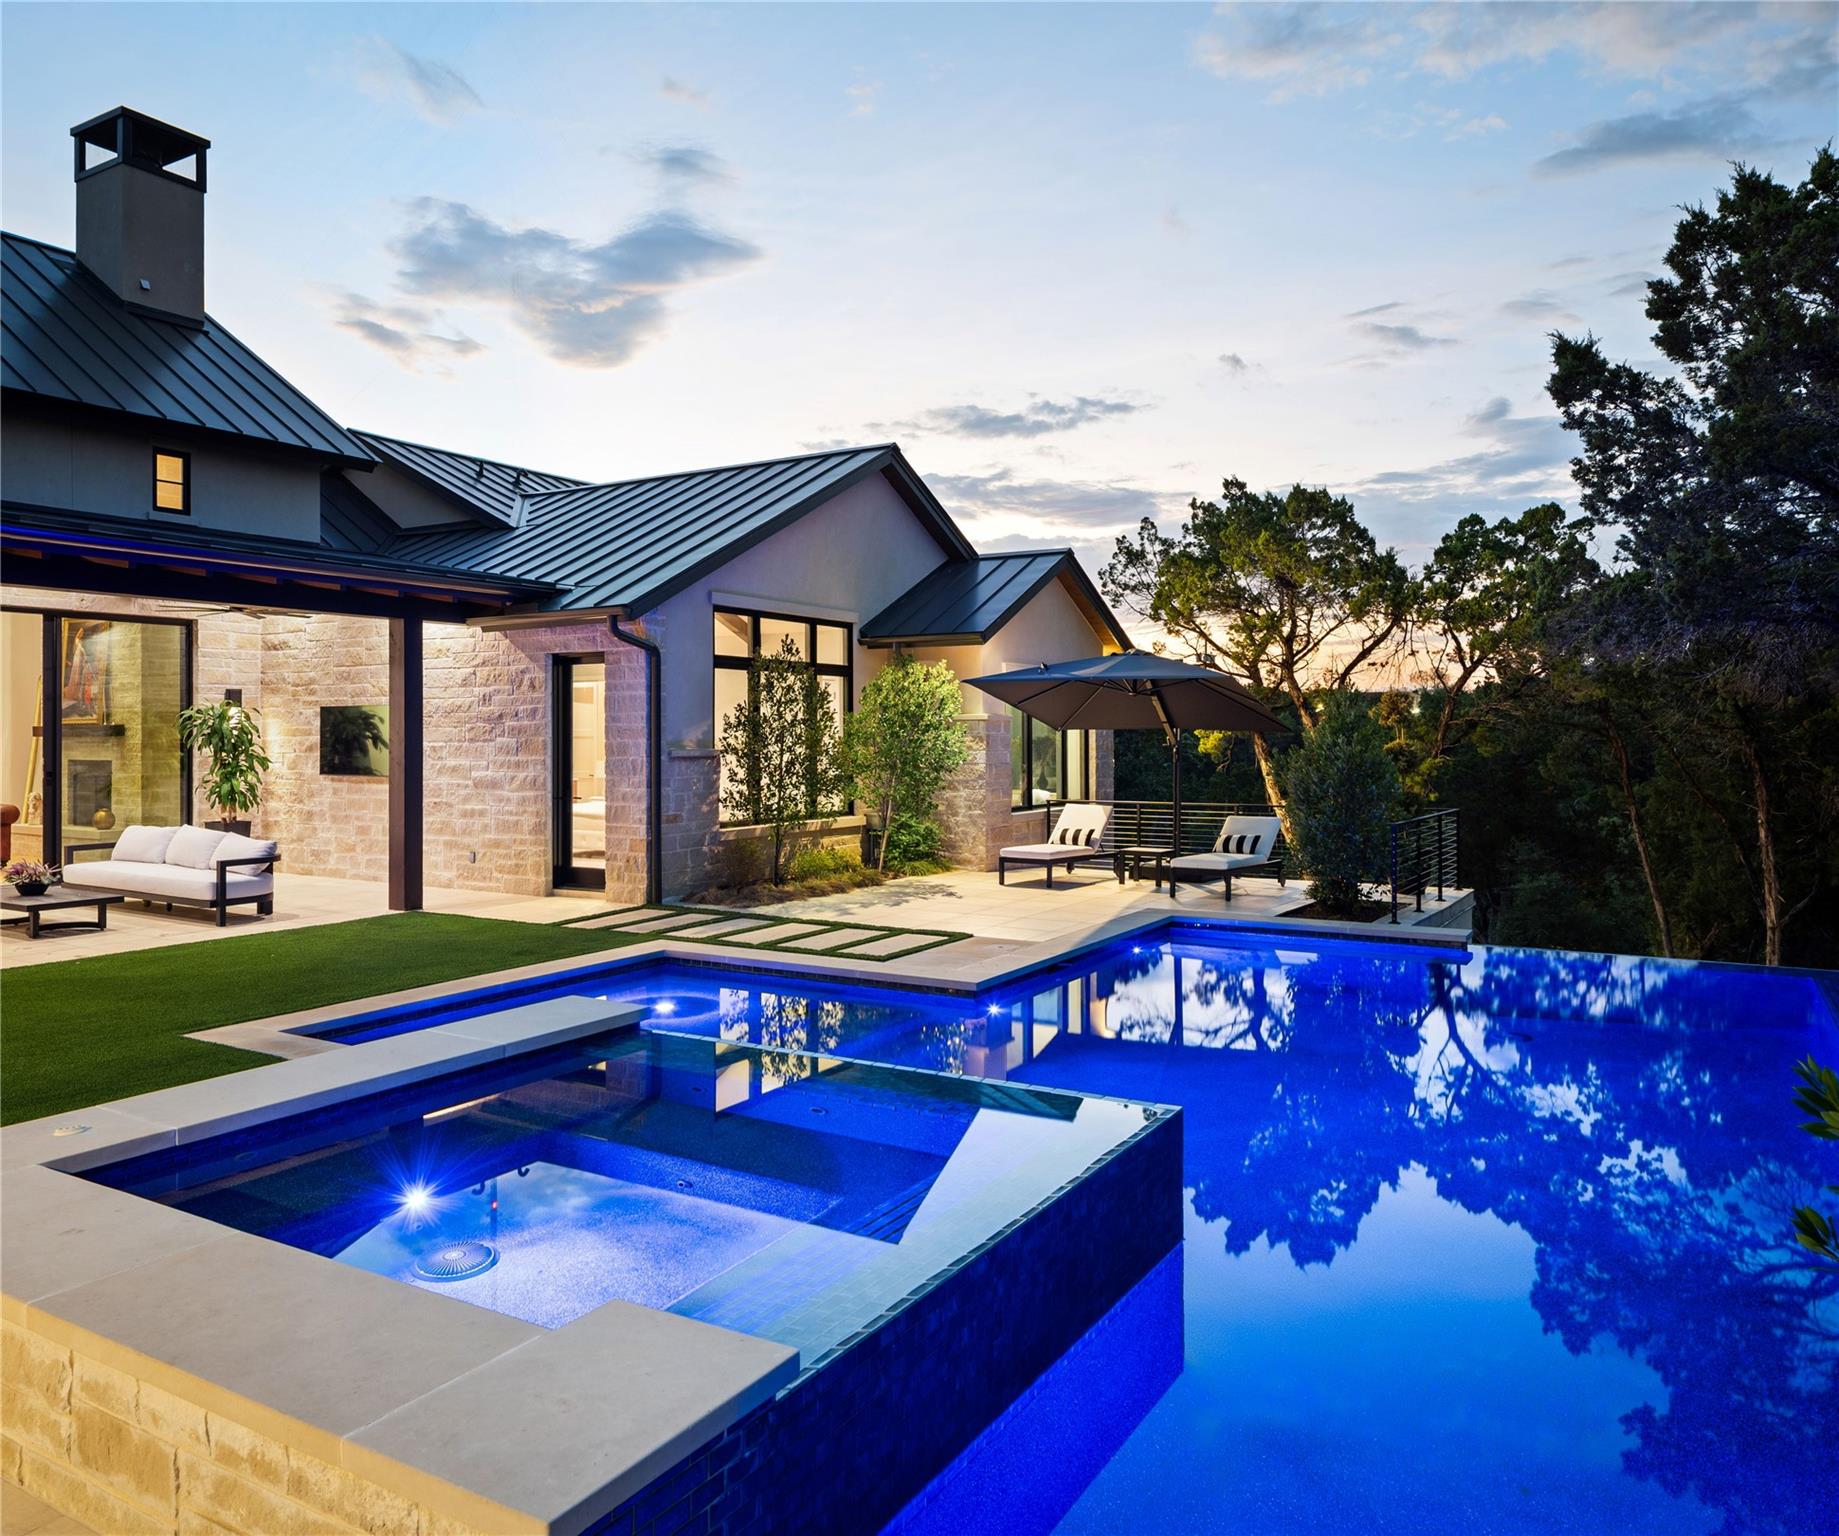
Located on a 1.986-acre lot in Eanes ISD, just 10 miles west of downtown Austin, this custom residence, built by Wilde Custom Homes, designed by Geshke Group Architecture, with interiors by Bella Villa Design Studio, masterfully blends contemporary interior design elements with Hill Country-style exteriors. This exquisite home offers an elevated and stylish living experience with exceptional privacy, serene surroundings, and potential for further expansion. Boasting over 5,400 square feet of meticulously designed living space, this home includes 5 bedrooms, a dedicated study, and 5 full plus 2 half bathrooms, providing ample room for residents and guests alike. The primary suite is a true retreat, featuring a sitting room, a generous walk-in closet, and a spa-like bathroom with dual vanities, a standalone bathtub, and a walk-in shower. Designed with entertaining in mind, the home’s chef’s kitchen and great room serve as the heart of the residence. Custom features include elegant ceiling treatments in the great room, premium stainless-steel Wolf appliances, Lincoln windows, and Fleetwood doors for aesthetic appeal, energy efficiency, and durability. Outside, the exterior exudes timeless charm with Lueders stone and stucco finishes. The outdoor living spaces include a cozy fireplace, a negative-edge pool, and a hot tub designed by Pool Scapes, all overlooking the lush and private backyard. The property includes a three-car attached garage, with additional space to customize a detached garage, guest apartment, or sport/pickleball court (separate offering not included in the list price). Privately gated, 505 Crystal Creek Drive offers the perfect blend of comfort, style, and functionality. Whether hosting large gatherings or enjoying peaceful evenings under the covered patio, this home is an exceptional gem in Austin’s tranquil Hill Country landscape. Tax and assessed values are estimates for illustration purposes only. All figures should be independently verified.
THE DETAILS THAT SHAPE YOUR DAY
Reported property facts
- Property type
- Residential
- Property subtype
- Single Family Residence
- Bedrooms
- 5
- Bathrooms
- 7
- Full bathrooms
- 5
- Half bathrooms
- 2
- Living area
- 5,411 sq ft
- Lot acres
- 1.986
- Year built
- 2024
- Parking spaces
- 3
- Garage spaces
- 3
Schools reported in the listing
- High schoolWestlake
- Middle schoolWest Ridge
- DistrictEanes ISD
- ElementaryBarton Creek
Verify assignment with the relevant district for the exact address, program and school year. These source-reported names are not ratings or an enrollment guarantee.
Features & finishes
lot
Greenbelt · Back Yard · Front Yard · Landscaped · Private · Trees-Medium (20 Ft - 40 Ft) · Views · See Remarks
pool
In Ground · Pool/Spa Combo
roof
Metal
view
Hill Country · Trees/Woods · See Remarks
patio
Covered · Front Porch · Porch · Rear Porch · Terrace
sewer
Septic Tank
levels
Two
cooling
Central Air
fencing
Fenced · Front Yard · Gate · Partial · See Remarks
heating
Central
parking
Additional Parking · Attached · Driveway · Garage · Garage Faces Side
exterior
Lighting · Private Entrance · Private Yard · See Remarks
flooring
Stone · Wood
interior
See Remarks · Bookcases · Breakfast Bar · Built-in Features · Beamed Ceilings · Ceiling-High · Stone Counters · Double Vanity · Interior Steps · Kitchen Island · Multiple Dining Areas · Multiple Living Areas · Open Floorplan · Primary Bedroom on Main · Recessed Lighting · Soaking Tub · Walk-In Closet(s)
security
See Remarks
community
None
utilities
Electricity Connected · Propane · Sewer Connected · Water Connected
appliances
Built-In Refrigerator · Gas Range · Microwave · Oven · Range · See Remarks
waterfront
None
water Source
Public
construction
Stone · Stucco
accessibility
None
