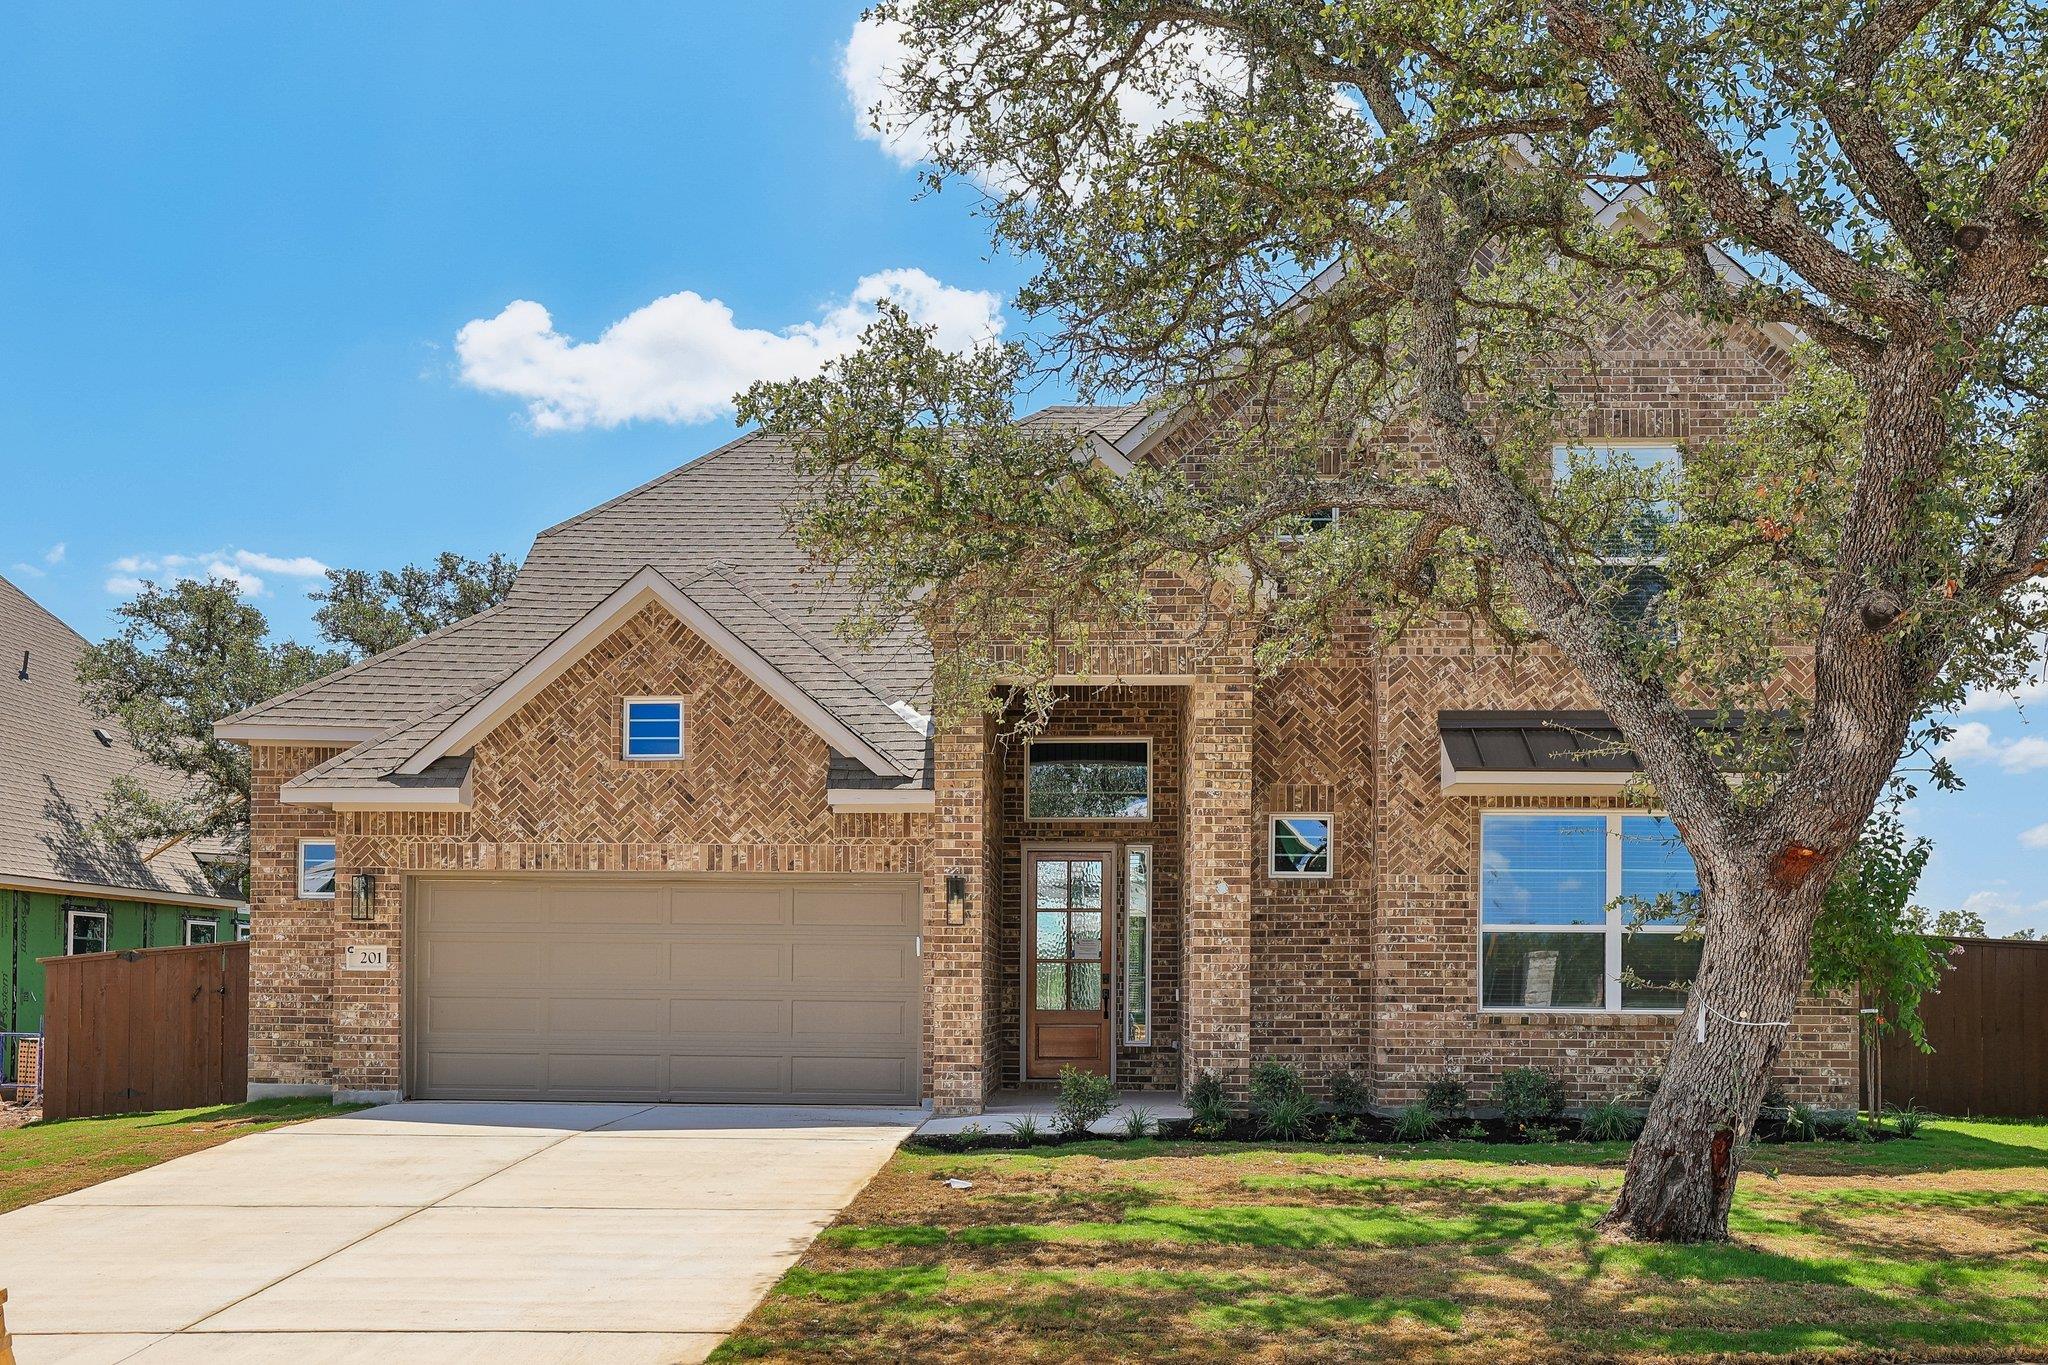
THE HOME, IN THE LISTING AGENT’S WORDS
A closer look.
CORNER LOT! Elegant 5-bedroom, 4-bath home offering 3,244 sq. ft. of thoughtfully designed living space. Features include a private first-floor owner's suite, open-concept family room, gourmet kitchen, dedicated study, covered patio, upstairs game room and loft, plus a secondary downstairs bedroom with full bath. Perfect for entertaining, growing families, and flexible living. HOME IS UNDER CONSTRUCTION, est completion November. Some photos are *REPRESENTATIVE* of the floorplan.
THE DETAILS THAT SHAPE YOUR DAY
Reported property facts
- Property type
- Residential
- Property subtype
- Single Family Residence
- Bedrooms
- 4
- Bathrooms
- 4
- Full bathrooms
- 4
- Half bathrooms
- 0
- Living area
- 3,244 sq ft
- Lot acres
- 0.21
- Year built
- 2026
- Parking spaces
- 2.5
- Garage spaces
- 2.5
Schools reported in the listing
- High schoolJack C Hays
- Middle schoolR C Barton
- DistrictHaysCONSISD
- ElementaryJim Cullen
Verify assignment with the relevant district for the exact address, program and school year. These source-reported names are not ratings or an enrollment guarantee.
Features & finishes
lot
Back Yard · Corner Lot · Sprinklers In Rear · Sprinklers In Front · Trees-Medium (20 Ft - 40 Ft) · Trees-Small (Under 20 Ft)
pool
None
roof
Composition
view
None
patio
Covered · Patio · Porch
sewer
Public Sewer
levels
Two
cooling
Zoned
fencing
Fenced · Privacy
heating
Natural Gas · Zoned
parking
See Remarks · Attached · Garage · Oversized
exterior
See Remarks · Gutters Full
flooring
Carpet · Tile · Vinyl · Wood
interior
Breakfast Bar · Ceiling Fan(s) · Eat-in Kitchen · Ceiling-High · High Speed Internet · Kitchen Island · Recessed Lighting · Primary Bedroom on Main · Open Floorplan · Pantry · Walk-In Closet(s) · Soaking Tub · Multiple Living Areas · Quartz Counters · Study/Home Office
security
Carbon Monoxide Detector(s) · Security System Owned
community
Clubhouse · Cluster Mailbox · Curbs · High Speed Internet · Playground · Pool · Sidewalks
utilities
Electricity Connected · Natural Gas Connected · Sewer Connected · Water Connected
appliances
Built-In Oven(s) · Dishwasher · Disposal · Gas Cooktop · Gas Range · Ice Maker · Free-Standing Gas Range · See Remarks
waterfront
None
water Source
Public
construction
Brick
accessibility
None
ROOM BY ROOM
Reported rooms
Compare the spaces you will actually use. Units for numeric length and width are not reported in this feed; the separate dimensions field is shown as supplied. Confirm measurements at the home.
| Room & level | Reported measurements |
|---|---|
| Family RoomLevel: Main Ceiling Fan(s) · High Ceilings | Size not reported |
| KitchenLevel: Main Center Island · Dining Room · Eat In Kitchen · High Ceilings · Pantry | Size not reported |
| Media RoomLevel: Second | Size not reported |
| Game RoomLevel: Second | Size not reported |
| Primary BedroomLevel: Main Ceiling Fan(s) · Full Bath · High Ceilings · Walk-In Closet(s) | Size not reported |
| Primary BathroomLevel: Main High Ceilings · Soaking Tub · Walk-In Closet(s) · Walk-in Shower | Size not reported |
| BedroomLevel: Main High Ceilings · Walk-In Closet(s) | Size not reported |
| OfficeLevel: Main High Ceilings | Size not reported |
| BathroomLevel: Main Full Bath | Size not reported |
| BedroomLevel: Second Walk-In Closet(s) | Size not reported |
| BathroomLevel: Second Full Bath | Size not reported |
| BedroomLevel: Second | Size not reported |
| BathroomLevel: Main Full Bath | Size not reported |
