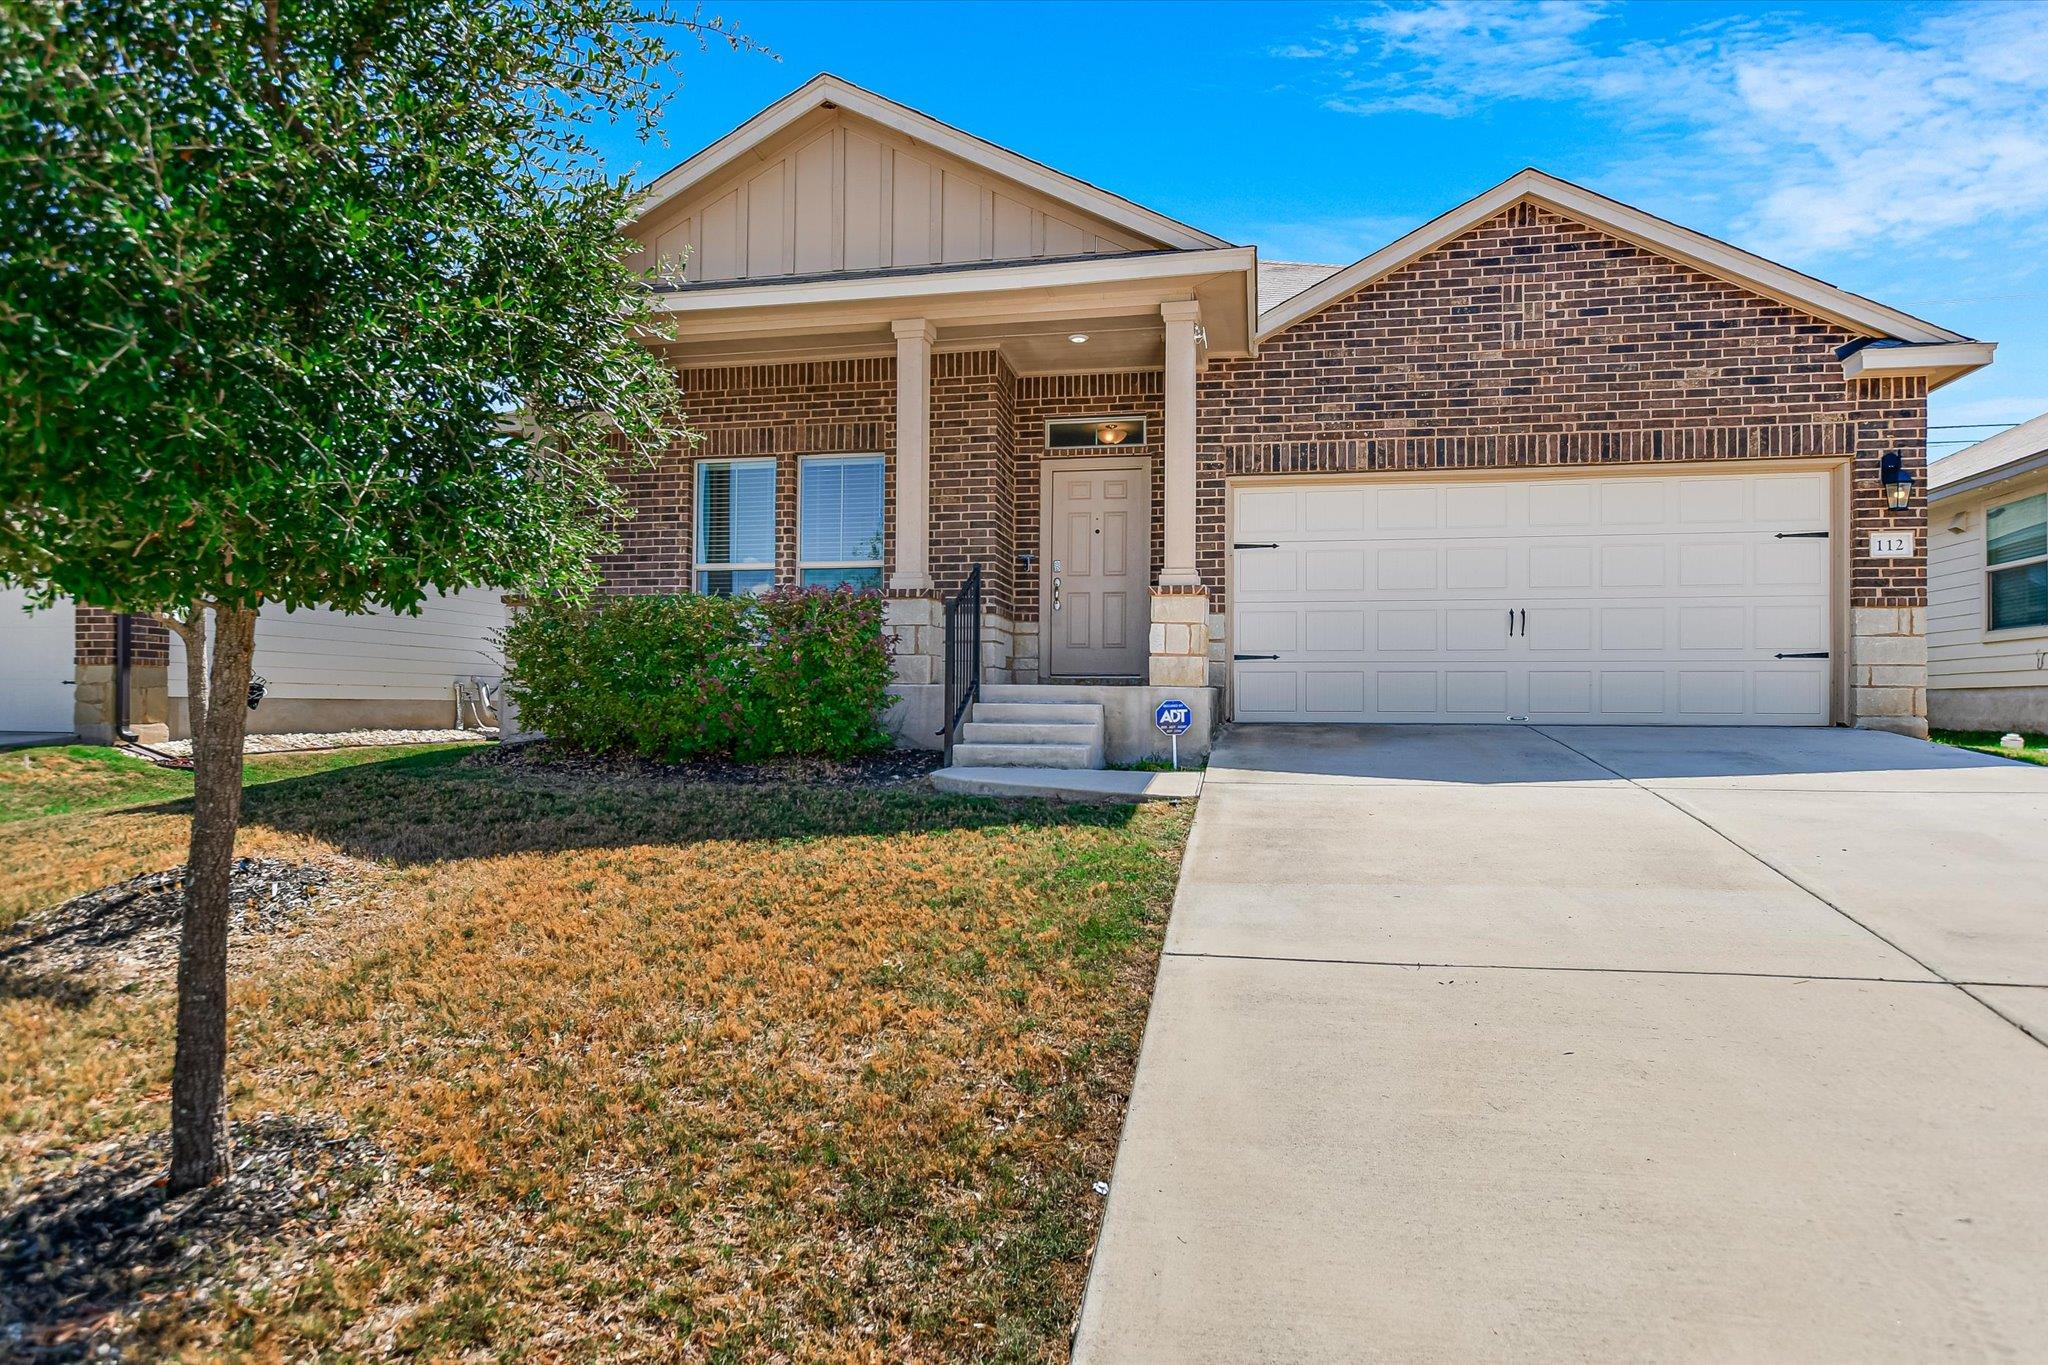
THE HOME, IN THE LISTING AGENT’S WORDS
A closer look.
2021-built one-story in Schwertner Ranch with no rear neighbor and the extras already done. This 1,783 sq ft, 3-bedroom, 2-bathroom home goes beyond the builder-standard finishes found in many nearby spec homes, adding upgrades you would otherwise budget for after closing. The kitchen has a large center island, granite countertops, white cabinetry with upgraded hardware, a designer faucet and sink, and a sizable pantry. Stainless steel appliances, including the refrigerator, are one year old. Luxury vinyl plank flooring runs through the kitchen, dining, living areas, and bathrooms, giving the main living spaces one continuous look. The open-concept layout lets the living room flow into the kitchen and dining area under a stylish light fixture, so whoever is hosting stays part of the conversation. The study with French doors converts easily to a 4th bedroom, giving you flexibility for work, guests, or added sleeping space. Outside, the large covered back patio backs to no rear neighbor. 2 car garage with opener that is app-controlled with keypad entry. There is also water filtration, a termite baiting system for long-term protection, and blinds on every window. Residents have access to Schwertner Ranch's community pool, park, and walking trails. This is a short sale subject to lender approval.
THE DETAILS THAT SHAPE YOUR DAY
Reported property facts
- Property type
- Residential
- Property subtype
- Single Family Residence
- Bedrooms
- 3
- Bathrooms
- 2
- Full bathrooms
- 2
- Half bathrooms
- 0
- Living area
- 1,783 sq ft
- Lot acres
- 0.1393
- Year built
- 2021
- Parking spaces
- 4
- Garage spaces
- 2
Schools reported in the listing
- High schoolJarrell
- Middle schoolJarrell
- DistrictJarrell ISD
- ElementaryJarrell
Verify assignment with the relevant district for the exact address, program and school year. These source-reported names are not ratings or an enrollment guarantee.
Features & finishes
lot
Front Yard · Interior Lot · Public Maintained Road · Sprinkler - Automatic
pool
None
roof
Composition
view
None
patio
Covered · Front Porch · Patio · Rear Porch
sewer
MUD
levels
One
cooling
Ceiling Fan(s) · Central Air
fencing
Wood
heating
Central · Electric
parking
Attached · Door-Single · Driveway · Garage · Garage Door Opener · Garage Faces Front
exterior
Exterior Steps · Private Yard
flooring
Carpet · Vinyl
interior
Breakfast Bar · Ceiling Fan(s) · Granite Counters · Double Vanity · Entrance Foyer · Kitchen Island · Open Floorplan · Pantry · Primary Bedroom on Main · Recessed Lighting · Walk-In Closet(s)
security
Prewired
community
Cluster Mailbox · Playground · Pool
utilities
Electricity Connected · Sewer Connected · Water Connected
appliances
Dishwasher · Disposal · Dryer · Electric Range · Exhaust Fan · Microwave · Refrigerator · Stainless Steel Appliance(s) · Vented Exhaust Fan · Electric Water Heater
waterfront
None
water Source
MUD
construction
Brick Veneer · HardiPlank Type · Masonry – Partial · Radiant Barrier
accessibility
None
ROOM BY ROOM
Reported rooms
Compare the spaces you will actually use. Units for numeric length and width are not reported in this feed; the separate dimensions field is shown as supplied. Confirm measurements at the home.
| Room & level | Reported measurements |
|---|---|
| Primary BedroomLevel: Main Ceiling Fan(s) | Size not reported |
| Primary BathroomLevel: Main Stone Counters · Full Bath · Walk-in Shower | Size not reported |
| KitchenLevel: Main Kitchn - Breakfast Area · Breakfast Bar · Granite Counters · Open to Family Room · Pantry · Plumbed for Icemaker · Recessed Lighting | Size not reported |
