THE HOME, IN THE LISTING AGENT’S WORDS
A closer look.
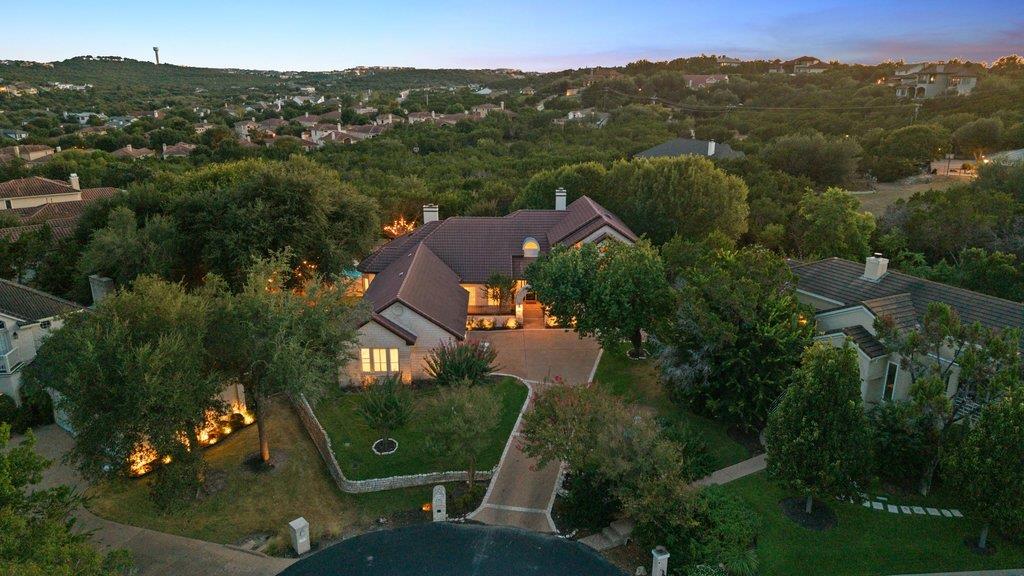
Beautifully updated home on a private cul-de-sac in the gated Hills of Lakeway. Set on a level .43-acre lot, this 4,194 SF home offers an exceptional layout for everyday living and entertaining with 3 bedrooms (ask about potential for 4th bedroom), 3 full and 2 half baths including a pool bath, 3 living areas, 2 dining areas and a 3-car garage. The first floor offers easy living with no interior steps and a spacious primary suite with a beautifully renovated bath. The remodeled kitchen features modern finishes, a large walk-in pantry, built-in desk and adjoining casual living and breakfast areas. A formal dining room and additional living room provide flexible spaces for gathering. Designed for indoor-outdoor entertaining, an interior bar features a pass-through window to the outdoor bar and pool area. The private backyard offers a resort-style pool, covered patio, pool bath, separate tiki bar with summer kitchen and charming treehouse. Located in The Hills of Lakeway, residents enjoy a guard-gated setting and a golf-cart-friendly lifestyle. Club membership details available upon request including golf, tennis, pickleball, fitness, swimming, dining and social activities. Convenient to Lake Travis, Lake Austin, shopping, dining, Hill Country Galleria and highly rated Lake Travis ISD schools.
THE DETAILS THAT SHAPE YOUR DAY
Reported property facts
- Property type
- Residential
- Property subtype
- Single Family Residence
- Bedrooms
- 3
- Bathrooms
- 5
- Full bathrooms
- 3
- Half bathrooms
- 2
- Living area
- 4,194 sq ft
- Lot acres
- 0.43
- Year built
- 1991
- Parking spaces
- 4
- Garage spaces
- 3
Schools reported in the listing
- High schoolLake Travis
- Middle schoolHudson Bend
- DistrictLake Travis ISD
- ElementaryLakeway
Verify assignment with the relevant district for the exact address, program and school year. These source-reported names are not ratings or an enrollment guarantee.
Features & finishes
lot
Back Yard · Cul-De-Sac · Garden · Landscaped · Pie Shaped Lot · Sprinkler - Automatic · Trees-Large (Over 40 Ft) · Many Trees
pool
In Ground · Pool/Spa Combo
roof
Tile
view
Trees/Woods
patio
Covered · Deck · Patio · Rear Porch
sewer
MUD
levels
Two
cooling
Central Air · Electric
fencing
Wood
heating
Central · Electric
parking
Attached · Garage Door Opener · Garage Faces Side
exterior
Garden · Rain Gutters · Outdoor Grill · Private Yard
flooring
Carpet · Tile · Wood
interior
Ceiling Fan(s) · Beamed Ceilings · Ceiling-High · Chandelier · Granite Counters · Double Vanity · Eat-in Kitchen · Kitchen Island · Multiple Dining Areas · Multiple Living Areas · Primary Bedroom on Main · Sound System · Walk-In Closet(s) · Wet Bar · Wired for Sound
security
Security System Owned
community
Clubhouse · Gated · Golf · Playground · Pool · Street Lights · Trail(s)
utilities
Underground Utilities
appliances
Built-In Electric Oven · Built-In Refrigerator · Dishwasher · Disposal · Microwave · Double Oven · Wine Cooler
waterfront
None
water Source
MUD
construction
Masonry – All Sides
accessibility
None
