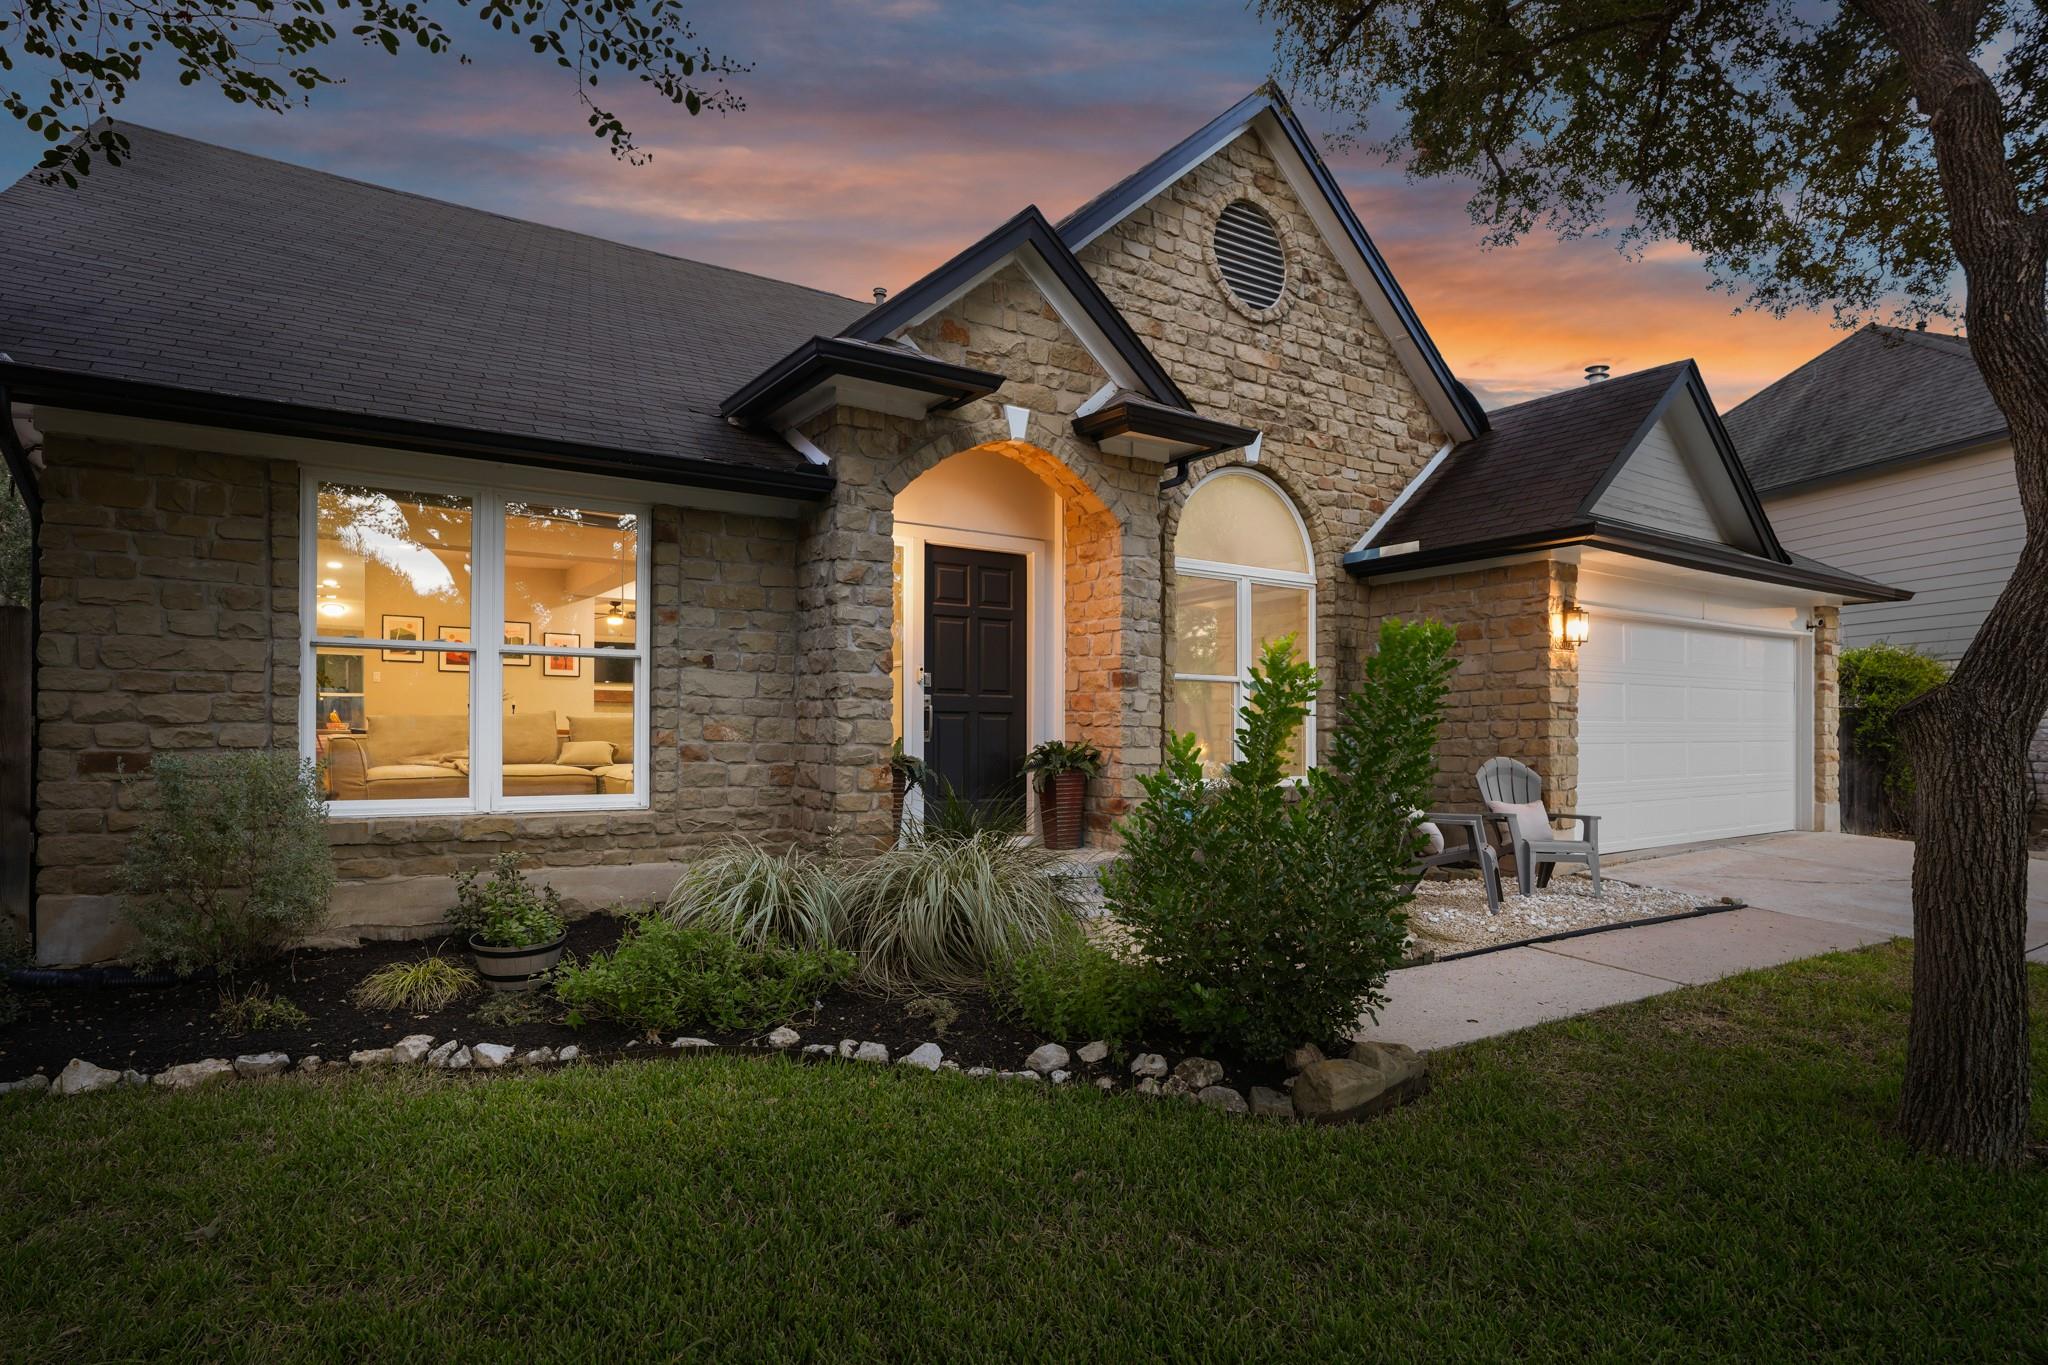
THE HOME, IN THE LISTING AGENT’S WORDS
A closer look.
South Austin living gets a little sweeter at the end of a quiet cul-de-sac in established Cherry Creek, where this updated single-story backs directly to a picturesque greenbelt. Set on a quarter-acre lot, it offers generous front and back yards, mature shade trees, striking masonry, 4 bedrooms, and a detached private backyard office. Inside, the vibe is bright, fresh, and decidedly current. Multiple living and dining spaces, 2 full baths, and a stylishly updated kitchen give the home room to spread out. The kitchen centers around an entertainer’s peninsula overlooking the family room, with quartz countertops, timeless cabinetry, farmhouse sink, pantry storage, and stainless appliances, including a gas range beneath a vented hood. A sunny breakfast area features built-in bench seating. Open formal living and dining areas offer flexibility, while the family room draws you in with a redesigned fireplace and peaceful backyard views. The primary suite feels tucked away, with greenbelt views and private ensuite featuring a dual vanity, frameless glass walk-in shower, and walk-in closet. Three additional bedrooms offer flexibility for guests, work, or hobbies. Out back, the greenbelt becomes part of the scenery, with no neighbors behind and woods giving way to a wide-open field. The private backyard features an updated Trex deck with updated roofing wrapped in wood with two overhead fans and recessed lighting. The turf lawn is framed in mulched gardens with a cowboy pool, custom deck, and soaring shade tree. The detached office adds a climate-controlled retreat for work or creative pursuits. Easy access to Mopac, Downtown Austin is 20 mins north, and restaurants and entertainment near Davis Lane are close enough to walk or bike. Southpark Meadows, Arbor Trails, Sunset Valley, and surrounding shopping are also just a quick drive. With its move-in-ready modern updates, coveted South Austin setting, and greenbelt backdrop, this is one to see in person. Schedule a tour today!
THE DETAILS THAT SHAPE YOUR DAY
Reported property facts
- Property type
- Residential
- Property subtype
- Single Family Residence
- Bedrooms
- 4
- Bathrooms
- 2
- Full bathrooms
- 2
- Half bathrooms
- 0
- Living area
- 2,064 sq ft
- Lot acres
- 0.2568
- Year built
- 1993
- Parking spaces
- 4
- Garage spaces
- 2
Schools reported in the listing
- High schoolBowie
- Middle schoolCovington
- DistrictAustin ISD
- ElementaryCowan
Verify assignment with the relevant district for the exact address, program and school year. These source-reported names are not ratings or an enrollment guarantee.
Features & finishes
lot
Greenbelt · Back Yard · Cul-De-Sac · Curbs · Front Yard · Landscaped · Private · Public Maintained Road · Sprinkler - Automatic · Sprinklers In Rear · Sprinklers In Front · Trees-Medium (20 Ft - 40 Ft) · Views
pool
None
roof
Composition · Shingle
view
Neighborhood · Park/Greenbelt · Trees/Woods
patio
Covered · Patio
sewer
Public Sewer
levels
One
cooling
Central Air
fencing
Back Yard · Fenced · Privacy · Wood
heating
Central
parking
Attached · Door-Single · Driveway · Garage · Garage Door Opener · Garage Faces Front
exterior
Lighting · Private Yard
flooring
Tile · Vinyl
interior
Breakfast Bar · Built-in Features · Ceiling Fan(s) · Ceiling-High · Ceiling-Vaulted · Quartz Counters · Double Vanity · Eat-in Kitchen · High Speed Internet · Multiple Dining Areas · Multiple Living Areas · No Interior Steps · Open Floorplan · Pantry · Primary Bedroom on Main · Recessed Lighting · Storage · Study/Home Office · Walk-In Closet(s)
security
Carbon Monoxide Detector(s) · Security System Owned · Smoke Detector(s)
community
Curbs · Google Fiber · Park · Street Lights · Trail(s)
utilities
Cable Available · Electricity Available · Electricity Connected · High Speed Internet · Natural Gas Available · Natural Gas Connected · Sewer Available · Sewer Connected · Water Available · Water Connected
appliances
Dishwasher · Disposal · Exhaust Fan · Gas Range · Gas Oven · Refrigerator · Stainless Steel Appliance(s) · Water Heater
waterfront
None
water Source
Public
construction
Stone
accessibility
None
ROOM BY ROOM
Reported rooms
Compare the spaces you will actually use. Units for numeric length and width are not reported in this feed; the separate dimensions field is shown as supplied. Confirm measurements at the home.
| Room & level | Reported measurements |
|---|---|
| Living RoomLevel: Main High Ceilings · Recessed Lighting · See Remarks | Size not reported |
| Dining RoomLevel: Main Dining Room · High Ceilings · See Remarks | Size not reported |
| KitchenLevel: Main Breakfast Bar · Quartz Counters · Dining Room · Eat In Kitchen · Gourmet Kitchen · High Ceilings · Open to Family Room · Pantry · Recessed Lighting · See Remarks | Size not reported |
| Family RoomLevel: Main Ceiling Fan(s) · High Ceilings · Recessed Lighting · See Remarks | Size not reported |
| Primary BedroomLevel: Main Ceiling Fan(s) · See Remarks | Size not reported |
| Primary BathroomLevel: Main Double Vanity · Full Bath · See Remarks · Walk-In Closet(s) · Walk-in Shower | Size not reported |
| BedroomLevel: Main Ceiling Fan(s) · See Remarks | Size not reported |
| BathroomLevel: Main Double Vanity · Full Bath · High Ceilings · See Remarks | Size not reported |
| LaundryLevel: Main Electric Dryer Hookup · See Remarks · Stackable W/D Connections · Washer Hookup | Size not reported |
| OfficeLevel: Main High Ceilings · Recessed Lighting · See Remarks · Vaulted Ceiling(s) | Size not reported |
