THE HOME, IN THE LISTING AGENT’S WORDS
A closer look.
Welcome home to this beautifully updated home situated on a spacious corner lot in the highly sought-after Sunfield community of Buda! Designed with both everyday living and entertaining in mind, this home offers a fantastic layout with the primary suite conveniently located on the first floor, along with a dedicated office featuring French doors—perfect for working from home or creating a quiet flex space.
Read the full description
Upstairs, you’ll find three additional bedrooms plus a spacious second living area, providing plenty of room for a game room, media space, playroom, or additional lounge area.
One of the standout features is the recently installed luxury vinyl plank flooring (2026) throughout the stairs, office, primary bedroom, and entire second story.
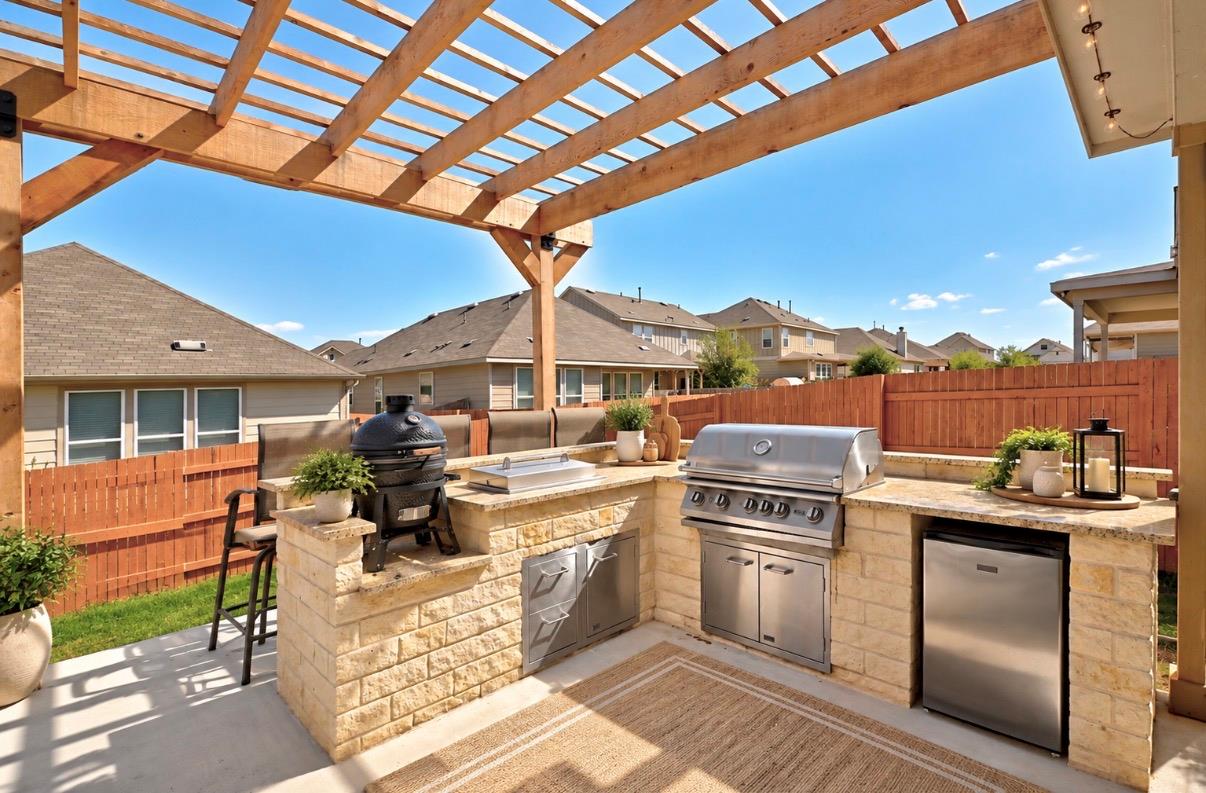
Step outside and discover an incredible backyard built for entertaining. The large corner lot features a massive pergola, expansive patio, and outdoor kitchen, creating the perfect setting for cookouts, gatherings, or relaxing evenings outdoors. Out front, masonry flowerbeds and beautiful stone stair steps enhance the landscaping and add character and curb appeal to the home.
Located in the amenity-rich Sunfield community, residents enjoy access to an on-site elementary school, fishing ponds, several playgrounds, a dog park, two lazy river pools, a lap pool, and two splash pads. With its versatile floor plan, recent updates, impressive outdoor living space, and access to some of Buda’s most popular neighborhood amenities, this home has so much to offer!
THE DETAILS THAT SHAPE YOUR DAY
Reported property facts
- Property type
- Residential
- Property subtype
- Single Family Residence
- Bedrooms
- 4
- Bathrooms
- 3
- Full bathrooms
- 2
- Half bathrooms
- 1
- Living area
- 2,461 sq ft
- Lot acres
- 0.1807
- Year built
- 2020
- Parking spaces
- 4
- Garage spaces
- 2
Schools reported in the listing
- High schoolJohnson High School
- Middle schoolMcCormick
- DistrictHaysCONSISD
- ElementarySunfield
Verify assignment with the relevant district for the exact address, program and school year. These source-reported names are not ratings or an enrollment guarantee.
Features & finishes
lot
Corner Lot · Landscaped
pool
None
roof
Composition
view
None
patio
Front Porch · Patio · Rear Porch
sewer
MUD
levels
Two
cooling
Central Air
fencing
Privacy · Wood
heating
Central
parking
Attached · Garage
exterior
None
flooring
No Carpet · Tile · Vinyl
interior
Granite Counters · Kitchen Island · Open Floorplan · Pantry · Primary Bedroom on Main · Study/Home Office · Walk-In Closet(s)
security
Prewired
community
Cluster Mailbox · Dog Park · Fishing · Planned Social Activities · Playground · Pool
utilities
Electricity Connected · Natural Gas Connected · Sewer Connected · Water Connected
appliances
Dishwasher · Disposal · Gas Range · Microwave
waterfront
None
water Source
MUD
construction
HardiPlank Type · Stone
accessibility
None
ROOM BY ROOM
Reported rooms
Compare the spaces you will actually use. Units for numeric length and width are not reported in this feed; the separate dimensions field is shown as supplied. Confirm measurements at the home.
| Room & level | Reported measurements |
|---|---|
| OfficeLevel: First | Size not reported |
