THE RENTAL, IN THE LISTING AGENT’S WORDS
A closer look.
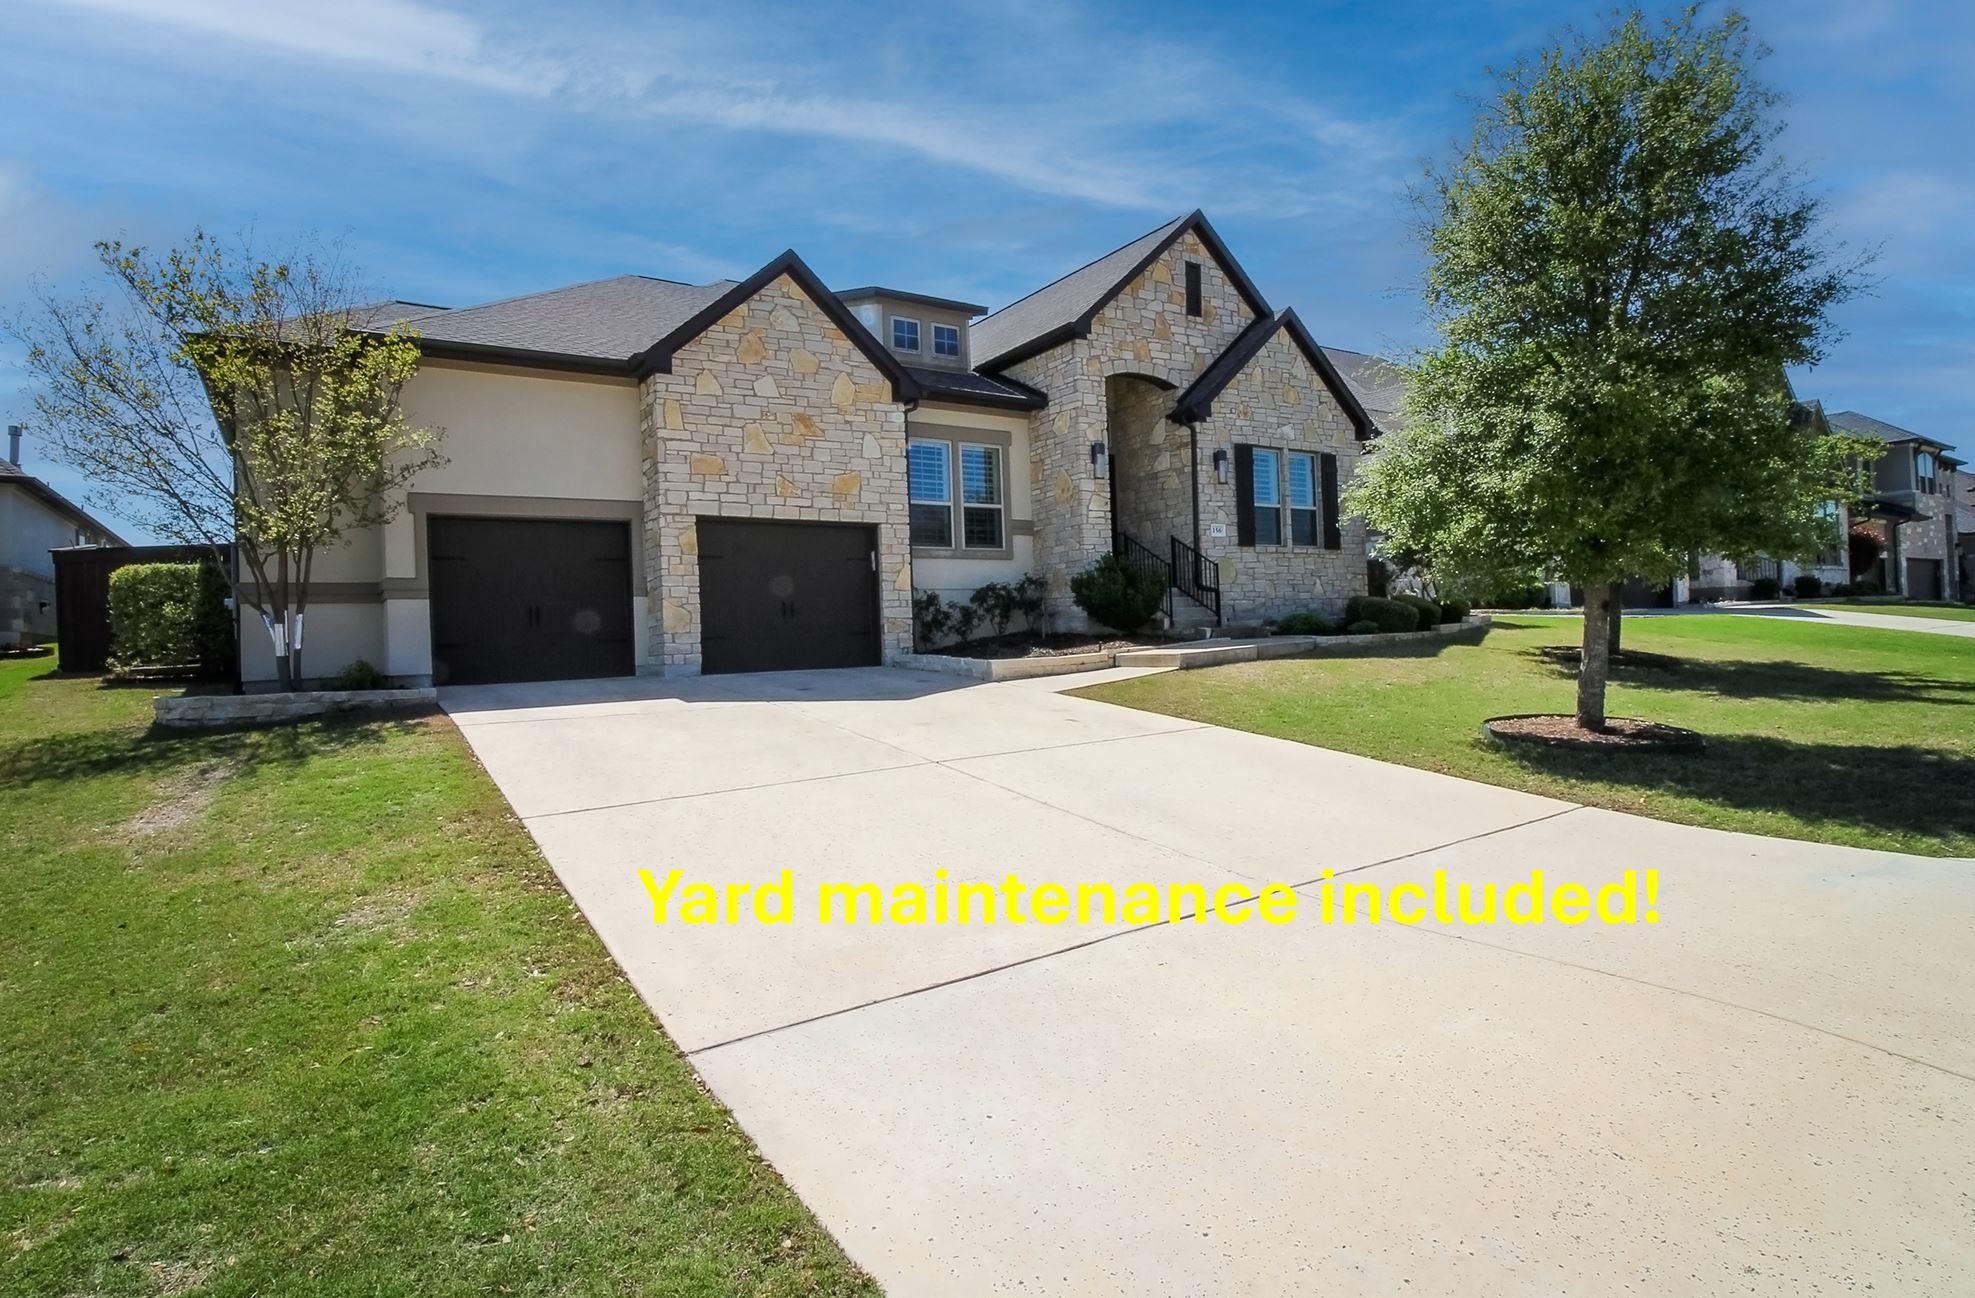
Yard maintenance included. Property located in a cul de sac. Property backs to a greenbelt. One-story open floor plan. Freshly painted cabinets throughout the house. New carpet and extra cushioning added. Plantation shutters throughout the property. Medium sized trees in backyard. Beautifully maintained 4-bedroom, 3.5-bath home with 3,337 square feet, built in 2016 and located on a quiet cul-de-sac in the newer west side of Belterra. Perched on a hill, the home enjoys pleasant views and refreshing breezes, creating a peaceful and comfortable setting. The open floor plan offers excellent flow for everyday living and entertaining, with a dedicated home office featuring a built-in bookcase and drawers. The spacious primary suite includes dual large walk-in closets, a soaking tub, walk-in shower, and dual vanity. A guest bedroom with walk-in closet and walk-in shower provides ideal accommodations for visitors, while bedrooms three and four share a convenient Jack-and-Jill bathroom. Step outside to a private backyard that backs to a greenbelt, offering added privacy and natural beauty. Garden enthusiasts will love the variety of fruit trees, including persimmon, jujube, pecan, plum, fig, Asian pear, peach, and guava, along with two raised beds ready for vegetable gardening. Additional highlights include a large laundry room, two HVAC systems for efficient climate control, and refrigerator, washer, and dryer included. Residents of Belterra enjoy exceptional HOA amenities, including a clubhouse, two swimming pools, fitness center, basketball courts, community events, and miles of scenic walking trails. The home is also within walking distance to Rooster Springs Elementary. This home offers the perfect combination of space, privacy, and community living.
THE DETAILS THAT SHAPE YOUR DAY
Reported property facts
- Property type
- Residential Lease
- Property subtype
- Single Family Residence
- Bedrooms
- 4
- Bathrooms
- 4
- Full bathrooms
- 3
- Half bathrooms
- 1
- Living area
- 3,337 sq ft
- Lot acres
- 0.33
- Year built
- 2016
- Parking spaces
- 2
- Garage spaces
- 2
Schools reported in the listing
- High schoolDripping Springs
- Middle schoolSycamore Springs
- DistrictDripping Springs ISD
- ElementaryRooster Springs
Verify assignment with the relevant district for the exact address, program and school year. These source-reported names are not ratings or an enrollment guarantee.
Features & finishes
lot
Greenbelt · Back Yard · Cul-De-Sac · Front Yard · Garden · Landscaped · Orchard(s) · Sprinkler - Automatic · Sprinklers In Rear · Sprinklers In Front · Sprinkler - Rain Sensor · Sprinklers On Side · Trees-Medium (20 Ft - 40 Ft) · Views
pool
None
roof
Composition · Shingle
view
Park/Greenbelt · Trees/Woods
patio
Patio · Porch
sewer
MUD
levels
One
cooling
Central Air · Electric · ENERGY STAR Qualified Equipment · Multi Units
fencing
Back Yard
heating
Central · Electric · ENERGY STAR Qualified Equipment
parking
Driveway · Garage · Garage Door Opener · Garage Faces Front
exterior
Garden · Private Yard
flooring
Carpet · Wood
interior
Built-in Features · Ceiling Fan(s) · Double Vanity · Eat-in Kitchen · Entrance Foyer · Granite Counters · Ceiling-High · Kitchen Island · Recessed Lighting · Primary Bedroom on Main · No Interior Steps · Open Floorplan · Pantry · Walk-In Closet(s) · Tray Ceiling(s) · Multiple Living Areas · Study/Home Office
security
Prewired
community
Park · Picnic Area · Playground · Pool · Property Manager On-Site · Trail(s)
utilities
Electricity Available · Electricity Connected · Natural Gas Not Available · Propane · Sewer Available · Underground Utilities · Water Available · Water Connected
appliances
Built-In Electric Oven · Built-In Oven(s) · Dishwasher · Disposal · ENERGY STAR Qualified Appliances · Gas Range · Microwave · Electric Oven · Refrigerator · Self Cleaning Oven · Stainless Steel Appliance(s) · Vented Exhaust Fan · Washer · Washer/Dryer · Electric Water Heater
waterfront
None
water Source
MUD
construction
Masonry – Partial · Stone
accessibility
None
