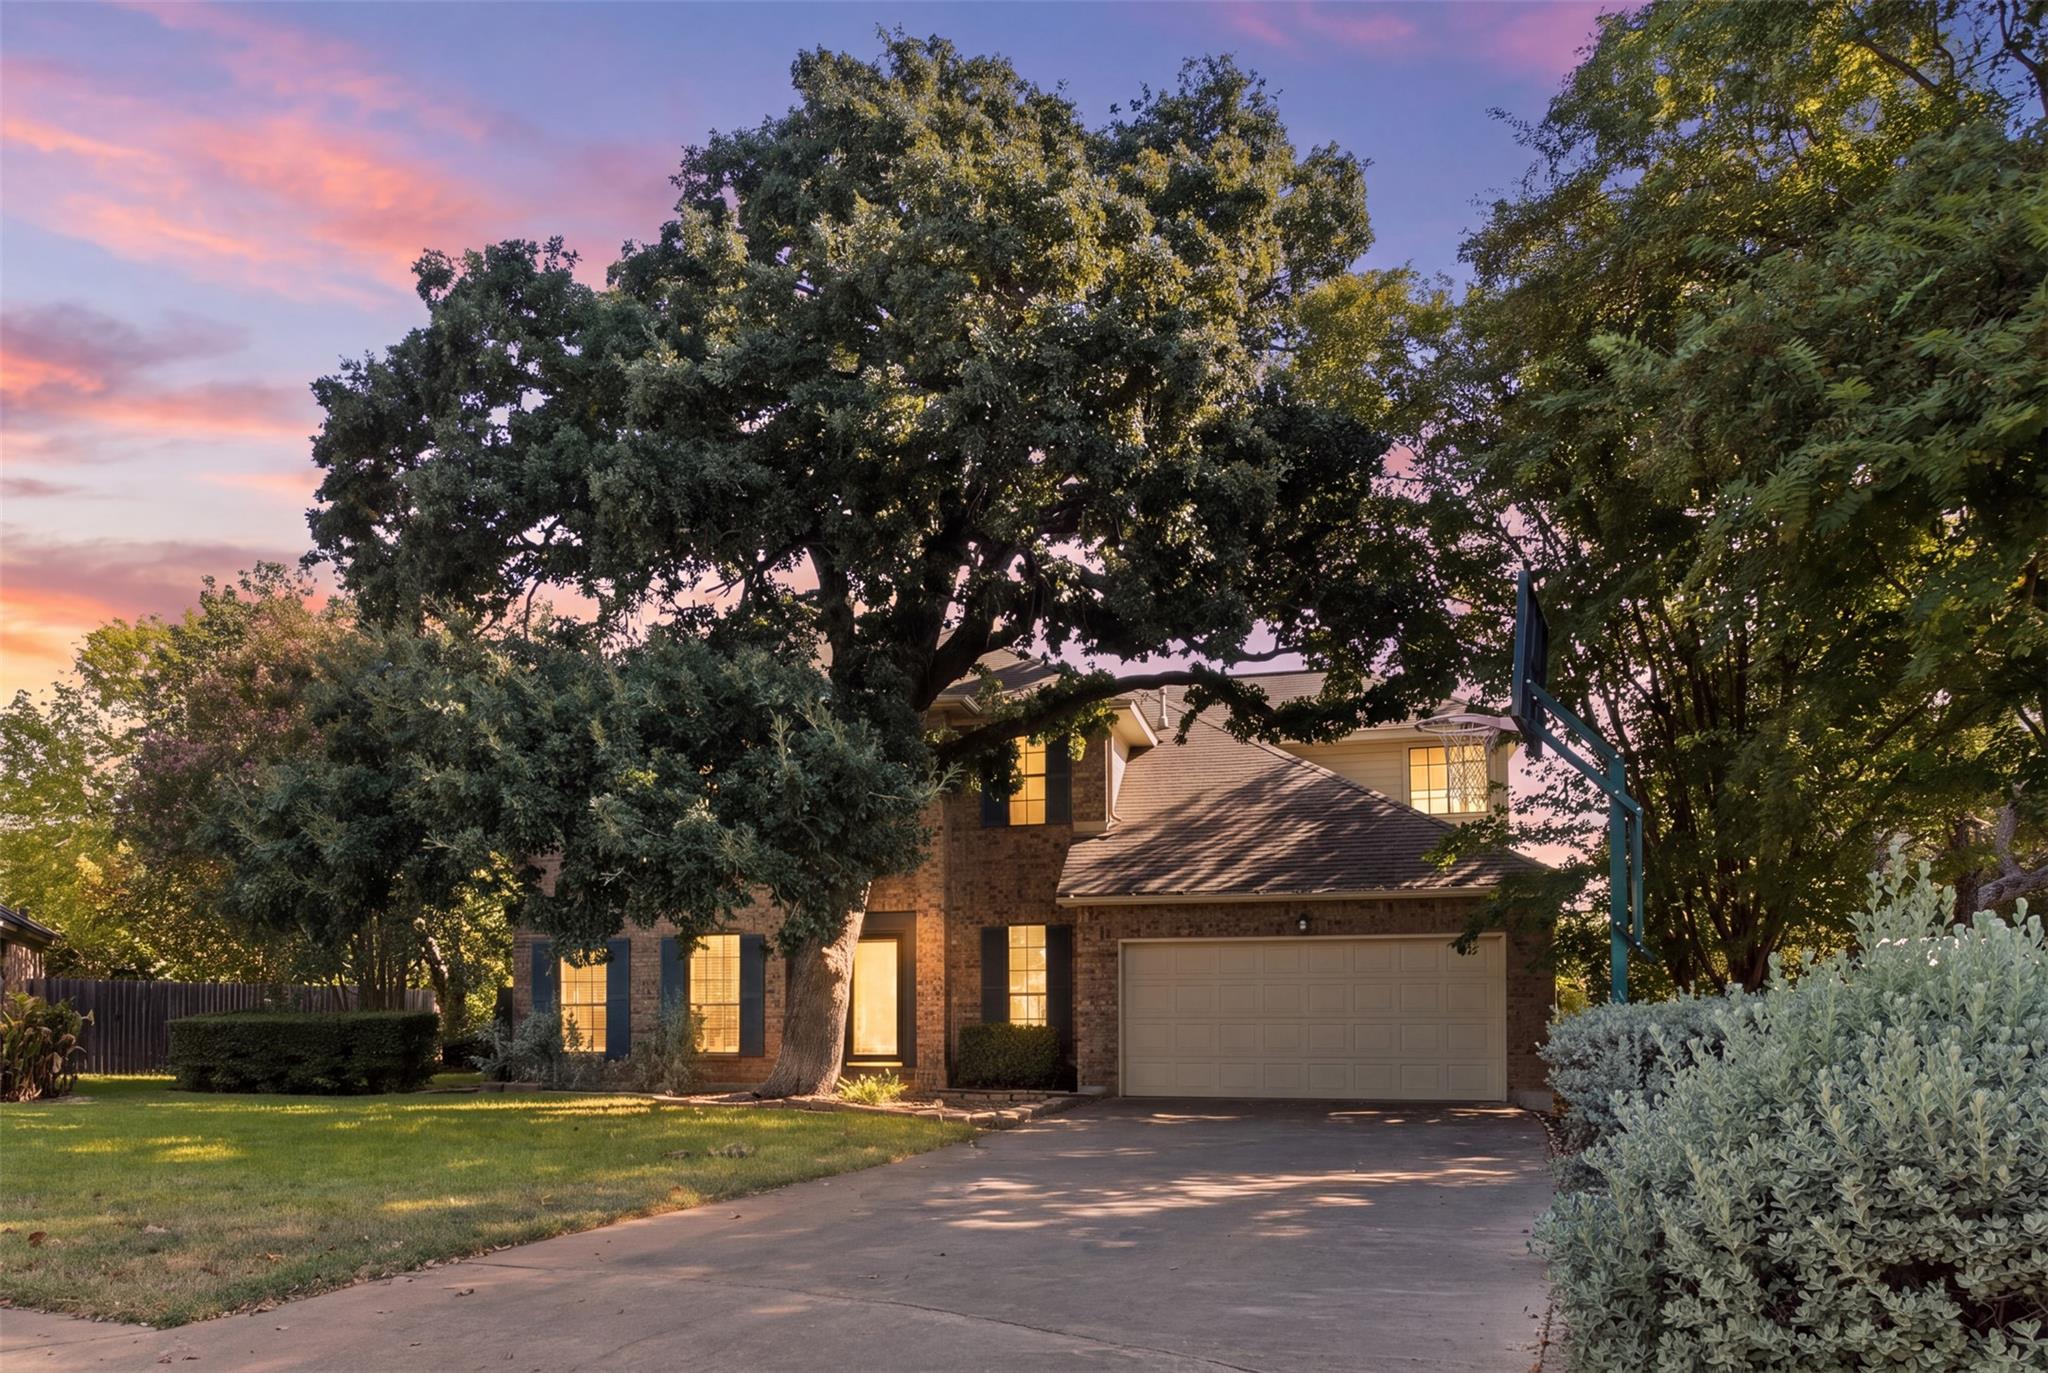
THE HOME, IN THE LISTING AGENT’S WORDS
A closer look.
NO HOA + HUGE 0.25-ACRE LOT in Cedar Park! With approximately 3,050 sq ft, 1221 Thistle Trail offers the space, flexibility, and lot size buyers are searching for. The thoughtfully designed floor plan features 3 separate living areas, creating endless options for a game room, media room, home office, playroom, second family room, or multi-generational living.
Read the full description
Inside, you'll find a spacious layout with plenty of room to spread out, entertain, work from home, and grow. Outside, the quarter-acre lot provides a large backyard with room for outdoor living, pets, play, gardening, or future improvements all with the added freedom of NO HOA. Brand new carpet!
If you've been searching for a large Cedar Park home with a big backyard, flexible living spaces, and no HOA, this one checks some hard-to-find boxes. Conveniently located near shopping, dining, schools, parks, and major roadways with easy access to Austin and the surrounding tech corridor.
3,050 SQ FT | 0.25 ACRE | 3 LIVING AREAS | NO HOA | CEDAR PARK
THE DETAILS THAT SHAPE YOUR DAY
Reported property facts
- Property type
- Residential
- Property subtype
- Single Family Residence
- Bedrooms
- 5
- Bathrooms
- 4
- Full bathrooms
- 3
- Half bathrooms
- 1
- Living area
- 3,050 sq ft
- Lot acres
- 0.2547
- Year built
- 1989
- Parking spaces
- 6
- Garage spaces
- 2
Schools reported in the listing
- High schoolCedar Park
- Middle schoolCedar Park
- DistrictLeander ISD
- ElementaryWestside
Verify assignment with the relevant district for the exact address, program and school year. These source-reported names are not ratings or an enrollment guarantee.
Features & finishes
lot
Cul-De-Sac · Trees-Large (Over 40 Ft) · Many Trees · Trees-Medium (20 Ft - 40 Ft)
pool
None
roof
Composition
view
Garden
patio
Covered · Deck · Patio
sewer
Public Sewer
levels
Two
cooling
Central Air
fencing
Privacy
heating
Central · Natural Gas
parking
Garage Door Opener · Garage Faces Front
exterior
None
flooring
Carpet · Tile · Wood
interior
Breakfast Bar · Coffered Ceiling(s) · Ceiling-High · Entrance Foyer · In-Law Floorplan · Multiple Living Areas · Pantry · Primary Bedroom on Main · Walk-In Closet(s) · Wet Bar
security
Smoke Detector(s)
community
Playground · Pool · Sidewalks · Tennis Court(s) · Trail(s)
utilities
Electricity Connected · Sewer Connected · Water Connected
appliances
Dishwasher · Disposal · Microwave · Free-Standing Range
waterfront
None
water Source
Public
construction
Brick Veneer · Masonry – All Sides
accessibility
None
ROOM BY ROOM
Reported rooms
Compare the spaces you will actually use. Units for numeric length and width are not reported in this feed; the separate dimensions field is shown as supplied. Confirm measurements at the home.
| Room & level | Reported measurements |
|---|---|
| Primary BedroomLevel: Main Double Vanity · Separate Shower · Walk-In Closet(s) | Size not reported |
