THE HOME, IN THE LISTING AGENT’S WORDS
A closer look.
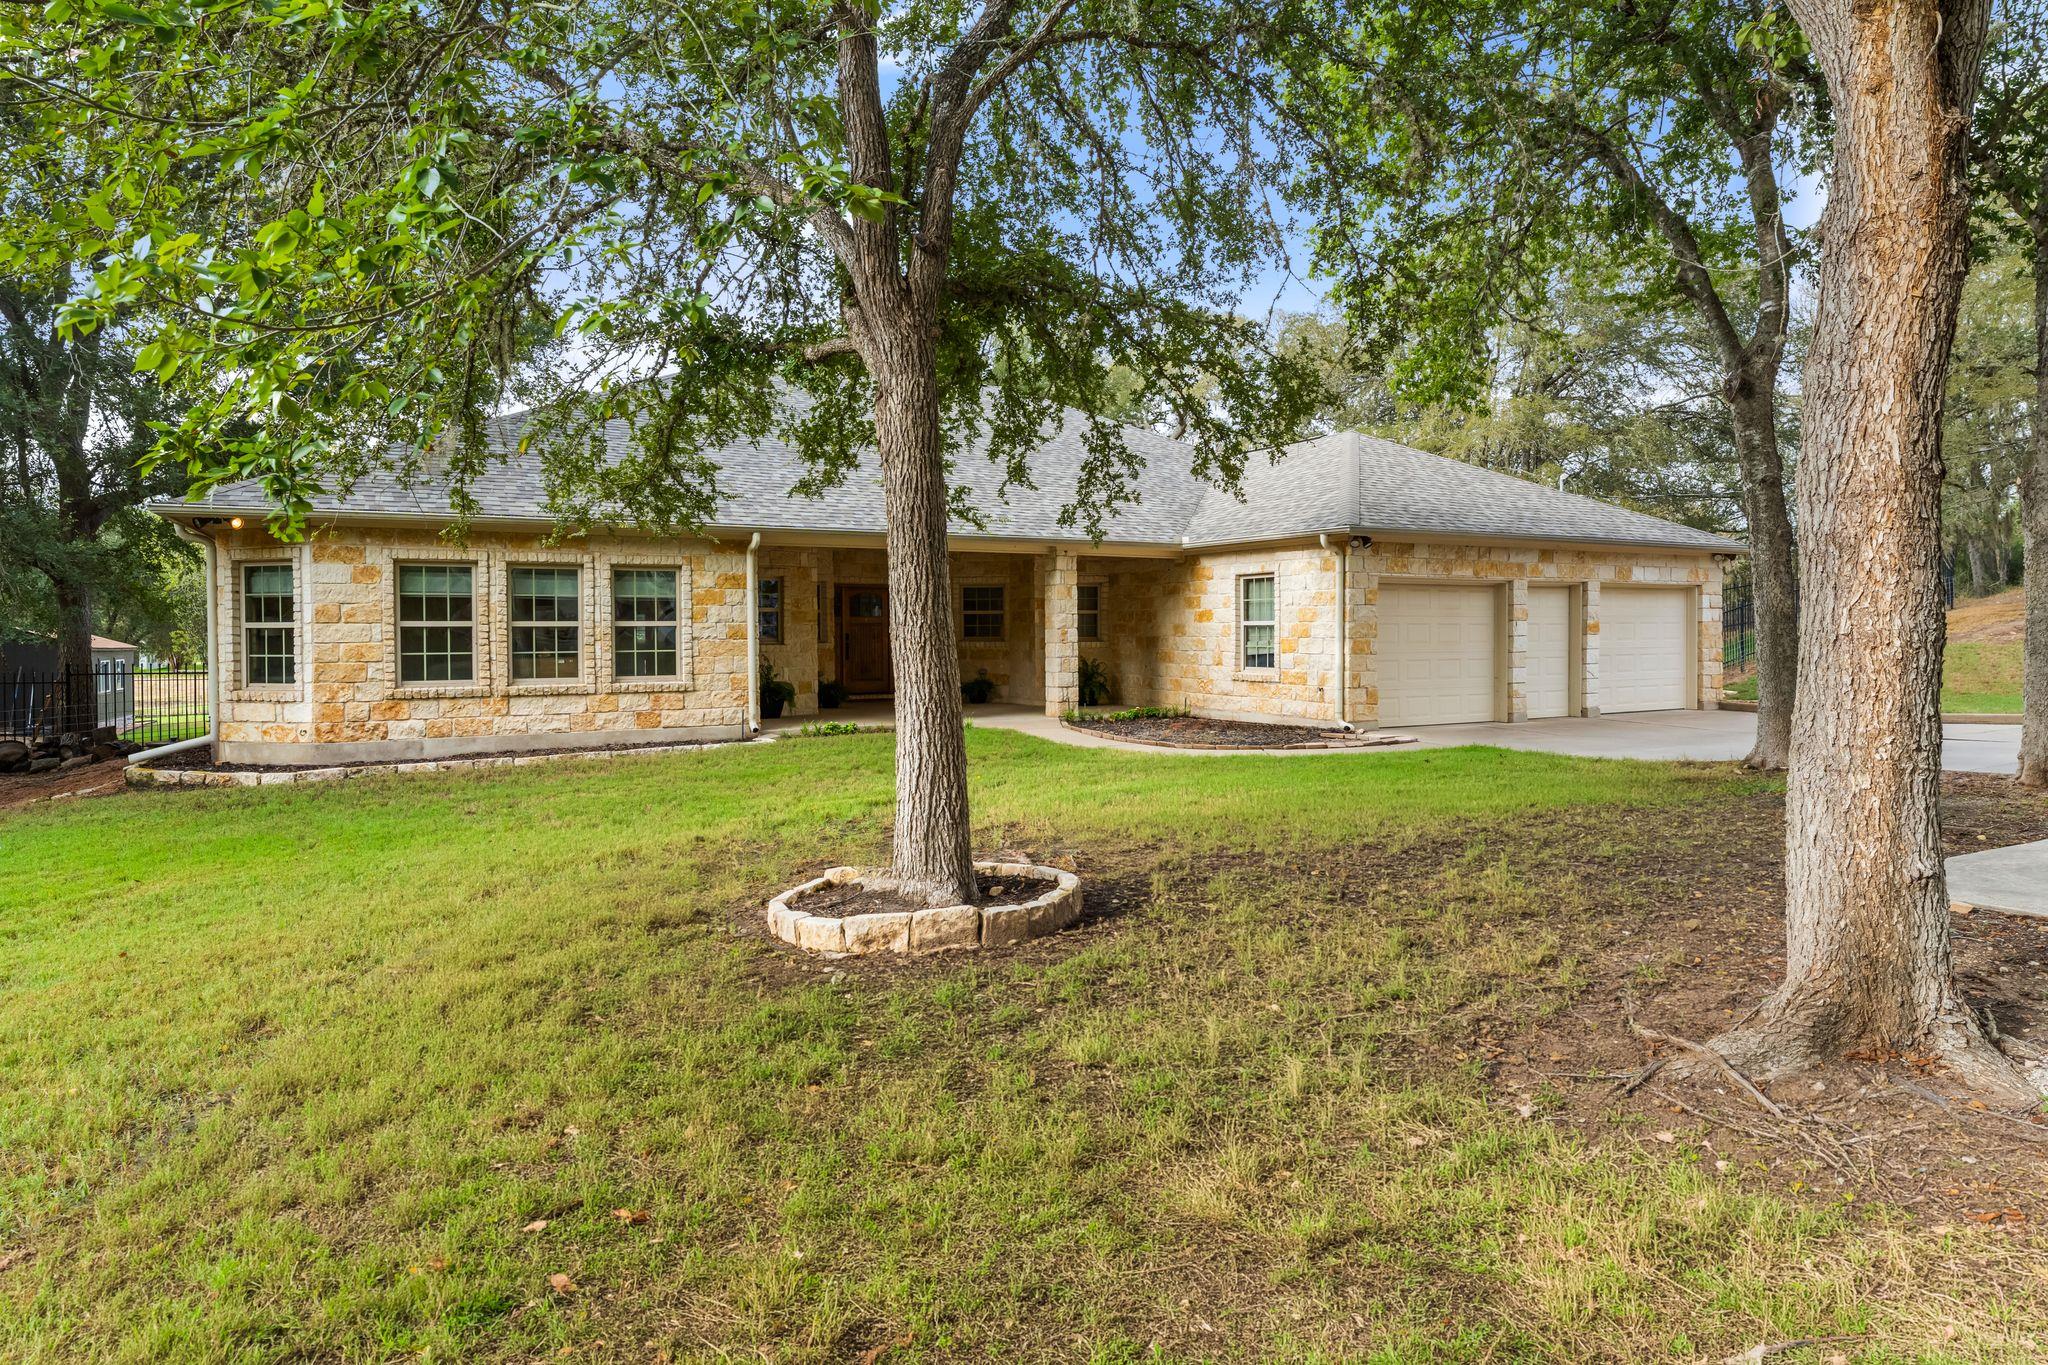
A little bit of Hill Country character, a lot of room to breathe, and a golf-course setting that’s about to get even better. Welcome to 147 Konahuanui Ln, a beautiful limestone home tucked among mature trees on more than half an acre in Tahitian Village.
Read the full description
This home's classic Texas limestone exterior and towering trees set the tone. Inside, the spaces are warm, comfortable and thoughtfully designed, with natural light pouring through the windows and views of the surrounding landscape.
The kitchen is the heart of the home, with sage-green cabinetry, granite countertops, a center island and a bright breakfast/dining area wrapped in windows. The color palette feels perfectly at home—warm, natural and distinctly Texas without feeling dated. The spacious living area offers plenty of room to gather, while the single-story layout provides an easy flow.
The primary suite is Texas sized and inviting, with two additional bedrooms offering flexibility for guests, an office, hobbies or whatever comes next.
Then there is the backyard—and this is where this home starts to shine. A huge covered patio overlooks the mature trees and Bastrop River Club beyond, creating a private outdoor living room made for slow mornings, long evenings and weekends spent enjoying the view. With more than half an acre, there's room to spread out while still feeling tucked away in the trees.
And the location is poised for an exciting next chapter. Bastrop River Club is currently undergoing a significant transformation, with planned amenities including a wellness center, gym, driving range, putting course and pickleball courts.
Add a spacious two-car garage with extra room for a golf cart, mature landscaping and a peaceful golf-course backdrop, and you've got something increasingly difficult to find: a substantial home with character, privacy and a lifestyle worth coming home to.
147 Konahuanui Ln isn't trying to be everything to everyone. It's simply a really special place to live.
THE DETAILS THAT SHAPE YOUR DAY
Reported property facts
- Property type
- Residential
- Property subtype
- Single Family Residence
- Bedrooms
- 3
- Bathrooms
- 2
- Full bathrooms
- 2
- Half bathrooms
- 0
- Living area
- 2,146 sq ft
- Lot acres
- 0.515
- Year built
- 2007
- Parking spaces
- 6
- Garage spaces
- 2
Schools reported in the listing
- High schoolBastrop
- Middle schoolRiverside
- DistrictBastrop ISD
- ElementaryEmile
Verify assignment with the relevant district for the exact address, program and school year. These source-reported names are not ratings or an enrollment guarantee.
Features & finishes
lot
Back Yard · Front Yard · Level · Backs To Golf Course · Sprinkler - Automatic · Trees-Large (Over 40 Ft) · Views
pool
None
roof
Shingle
view
Golf Course · Hill Country
patio
Covered · Front Porch · Rear Porch · Wrap Around
sewer
Public Sewer
levels
One
cooling
Central Air · Electric
fencing
Back Yard · Wrought Iron
heating
Central · Electric
parking
Door-Multi · Driveway · Garage · Garage Door Opener · Garage Faces Front · Golf Cart Garage · Inside Entrance · Oversized
exterior
Exterior Steps · Gutters Full · Private Yard
flooring
Carpet · Tile · Vinyl
interior
Ceiling-High · Granite Counters · Eat-in Kitchen · In-Law Floorplan · Kitchen Island · No Interior Steps · Open Floorplan · Primary Bedroom on Main · Walk-In Closet(s) · Wired for Sound
security
Fire Sprinkler System · Smoke Detector(s)
community
Fishing · Golf
utilities
Electricity Connected · Sewer Connected · Water Connected
appliances
Built-In Oven(s) · Cooktop · Dishwasher · Disposal · Microwave · Double Oven · Free-Standing Refrigerator
waterfront
None
water Source
MUD
construction
Stone
accessibility
Grip-Accessible Features
ROOM BY ROOM
Reported rooms
Compare the spaces you will actually use. Units for numeric length and width are not reported in this feed; the separate dimensions field is shown as supplied. Confirm measurements at the home.
| Room & level | Reported measurements |
|---|---|
| Primary BedroomLevel: Main Ceiling Fan(s) · High Ceilings | Size not reported |
| Primary BathroomLevel: Main Granite Counters · Full Bath · Walk-In Closet(s) · Walk-in Shower | Size not reported |
| KitchenLevel: Main Center Island · Granite Counters · Dining Room · High Ceilings · Open to Family Room · Pantry · Plumbed for Icemaker | Size not reported |
