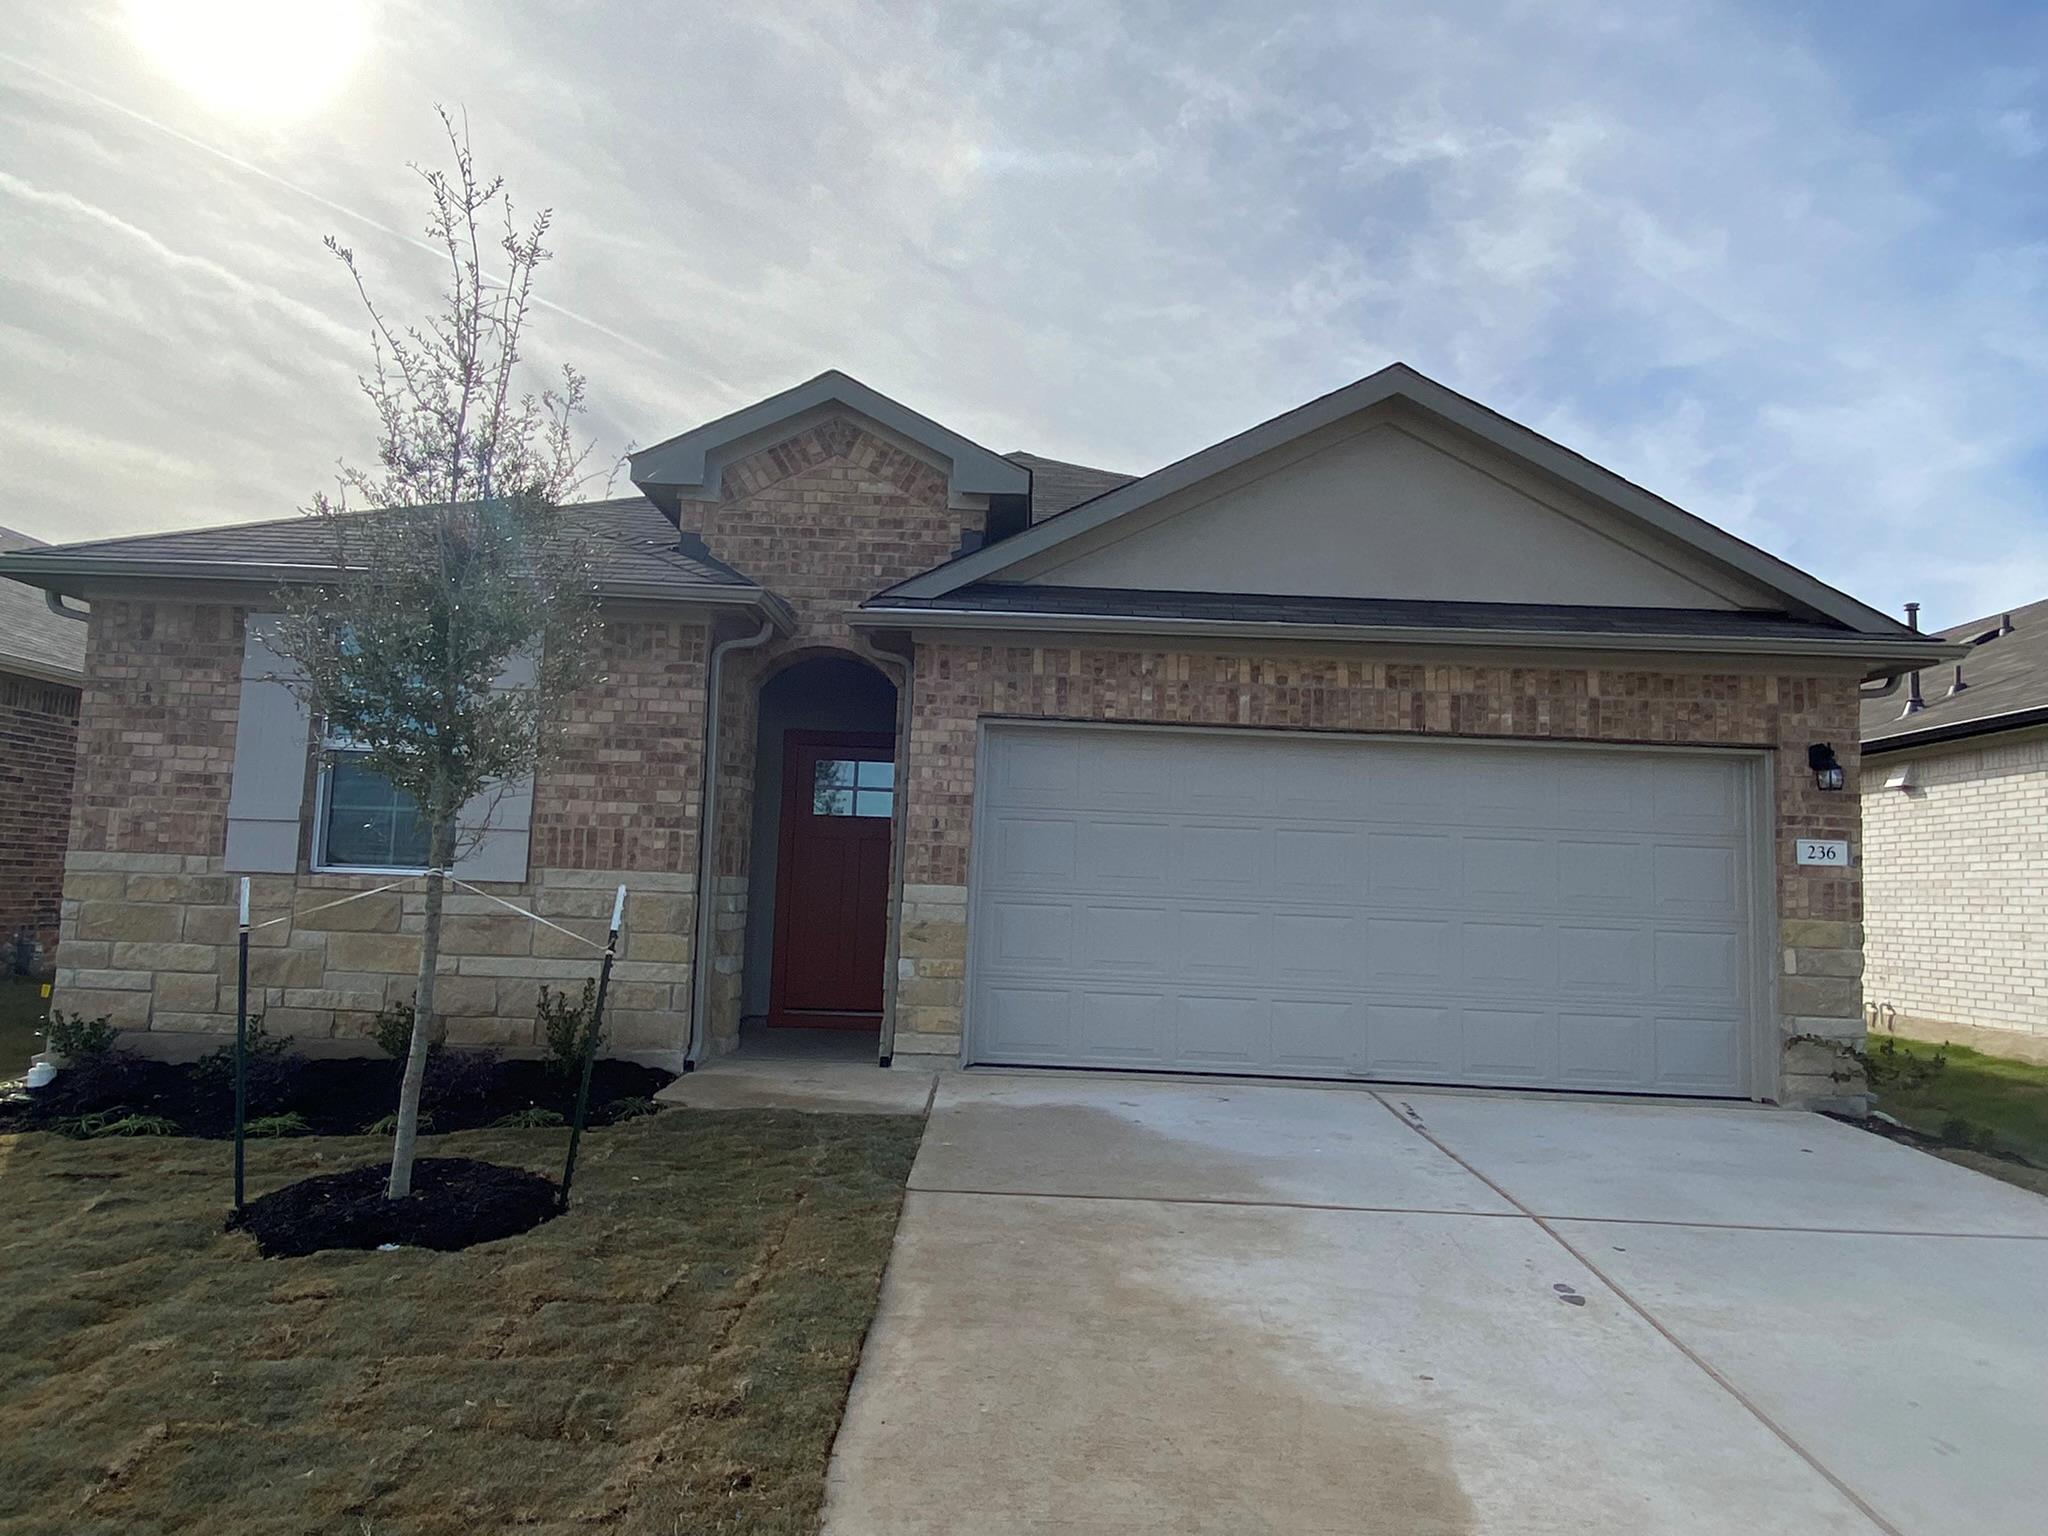
THE RENTAL, IN THE LISTING AGENT’S WORDS
A closer look.
Enjoy single-story living in the Parks at Westhaven community. Built in December 2022, this three-bedroom, two-bathroom Regan-plan home offers 1,903 square feet of living space. It sits on a quiet section of Sunniberg Loop, with a creek view from the front and quick access to the community trail just outside the house.
Read the full description
The spacious primary bedroom has two large walk-in closets. Stainless steel kitchen appliances, a refrigerator, washer, and dryer are included, along with a roomy two-car garage.
Sunniberg Loop has cul-de-sacs at both ends, keeping through traffic low. Community play areas add more room to enjoy the outdoors, while nearby restaurants, entertainment, and schools make everyday outings convenient. Come see what this Georgetown home has to offer!
THE DETAILS THAT SHAPE YOUR DAY
Reported property facts
- Property type
- Residential Lease
- Property subtype
- Single Family Residence
- Bedrooms
- 4
- Bathrooms
- 2
- Full bathrooms
- 2
- Half bathrooms
- 0
- Living area
- 1,922 sq ft
- Lot acres
- 0.129
- Year built
- 2022
- Parking spaces
- 4
- Garage spaces
- 2
Schools reported in the listing
- High schoolEast View
- Middle schoolWagner
- DistrictGeorgetown ISD
- ElementaryWilliams
Verify assignment with the relevant district for the exact address, program and school year. These source-reported names are not ratings or an enrollment guarantee.
Features & finishes
lot
Back Yard · Front Yard · Landscaped · Sprinkler - Automatic · Sprinklers In Rear · Sprinklers In Front · Trees-Moderate · Trees-Small (Under 20 Ft)
pool
None
roof
Shingle
view
Neighborhood
patio
Covered · Patio
sewer
Public Sewer
levels
One
cooling
Ceiling Fan(s) · Central Air
fencing
Back Yard · Gate · Partial · Privacy · Wood
heating
Central
parking
Additional Parking · Door-Single · Driveway · Garage · Garage Door Opener · Garage Faces Front · Outside · Private
exterior
Lighting · Private Yard
flooring
Carpet · Vinyl
interior
Two Primary Baths · Breakfast Bar · Ceiling Fan(s) · Ceiling-High · Granite Counters · Eat-in Kitchen · Open Floorplan · Pantry · Primary Bedroom on Main · Recessed Lighting · Smart Home · Smart Thermostat · Walk-In Closet(s)
security
Security Fence · Smoke Detector(s)
community
Playground · Pool
utilities
Electricity Available · Electricity Connected · Natural Gas Available · Natural Gas Connected · Sewer Available · Sewer Connected · Water Available · Water Connected
appliances
Dishwasher · Disposal · Dryer · Gas Range · Microwave · Refrigerator · Free-Standing Refrigerator · Stainless Steel Appliance(s) · Washer · Water Heater
waterfront
None
water Source
Public
construction
Brick · Concrete · Frame · Glass · Attic/Crawl Hatchway(s) Insulated · Blown-In Insulation · Masonry – Partial
accessibility
Accessible Bedroom · Accessible Closets · Common Area · Accessible Doors · Accessible Entrance · Accessible Full Bath · Accessible Hallway(s) · Accessible Kitchen · Accessible Kitchen Appliances · Smart Technology · Visitor Bathroom · Accessible Washer/Dryer
