THE HOME, IN THE LISTING AGENT’S WORDS
A closer look.
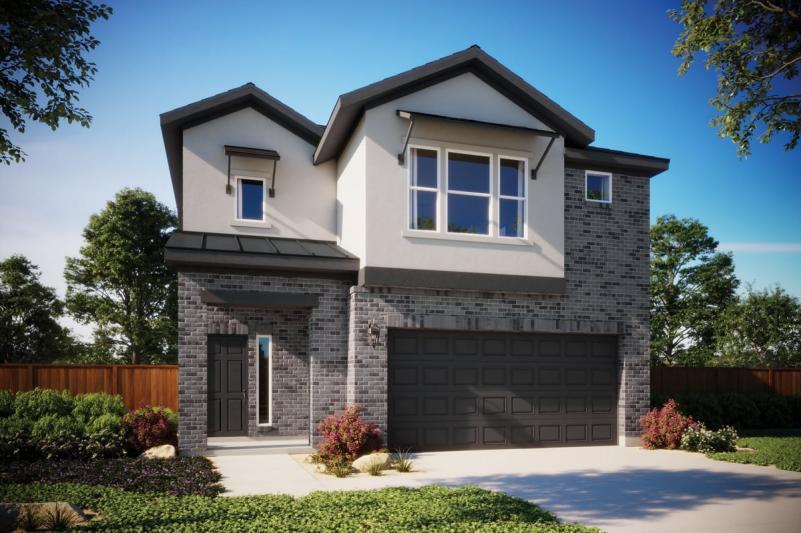
The sizeable Owner's Suite, with a dual vanity bathroom and large walk-in closet, isn't the only thing to love about this layout. This 4-bedroom, 2.5-bathroom floor plan prioritizes comfort and connection with spacious communal areas, soaring 20' ceilings and expansive windows, filling the space with plenty of natural light. This floor plan is the perfect fit for hosting with a downstairs half bath, an expansive kitchen island, and an upstairs game room for additional entertainment space. Other favorite features include the walk-in utility room, substantial storage, added multi-use space in the living room, and a kitchen entry from the two-car garage for shorter grocery trips-all to make a home that is truly harmonious.
THE DETAILS THAT SHAPE YOUR DAY
Reported property facts
- Property type
- Residential
- Property subtype
- Single Family Residence
- Bedrooms
- 4
- Bathrooms
- 3
- Full bathrooms
- 2
- Half bathrooms
- 1
- Living area
- 2,253 sq ft
- Lot acres
- 0.29
- Year built
- 2026
- Parking spaces
- 4
- Garage spaces
- 2
Schools reported in the listing
- High schoolLehman
- Middle schoolArmando Chapa
- DistrictHaysCONSISD
- ElementaryRalph Pfluger
Verify assignment with the relevant district for the exact address, program and school year. These source-reported names are not ratings or an enrollment guarantee.
Features & finishes
lot
Greenbelt · Cul-De-Sac · Front Yard · Sprinkler - Automatic · Trees-Small (Under 20 Ft)
pool
None
roof
Composition
view
Park/Greenbelt
patio
Covered · Patio
sewer
Public Sewer
levels
Two
cooling
Central Air
fencing
Privacy · Wood
heating
Central
parking
Attached · Garage · Garage Faces Front
exterior
Private Yard
flooring
Carpet · Wood
interior
Ceiling-High · Quartz Counters · Double Vanity · Walk-In Closet(s)
community
Common Grounds · Dog Park · Park · Picnic Area · Playground · Pool · Trail(s)
utilities
Electricity Connected · Water Connected
appliances
Dishwasher · Disposal · Microwave · Water Heater
waterfront
None
water Source
Public
construction
HardiPlank Type · Masonry – Partial · Stone
accessibility
None
ROOM BY ROOM
Reported rooms
Compare the spaces you will actually use. Units for numeric length and width are not reported in this feed; the separate dimensions field is shown as supplied. Confirm measurements at the home.
| Room & level | Reported measurements |
|---|---|
| Primary BedroomLevel: Second Walk-In Closet(s) | Size not reported |
| Primary BathroomLevel: Second Double Vanity · Garden Tub · Walk-In Closet(s) · Walk-in Shower | Size not reported |
| KitchenLevel: Main Center Island · Quartz Counters · Open to Family Room | Size not reported |
