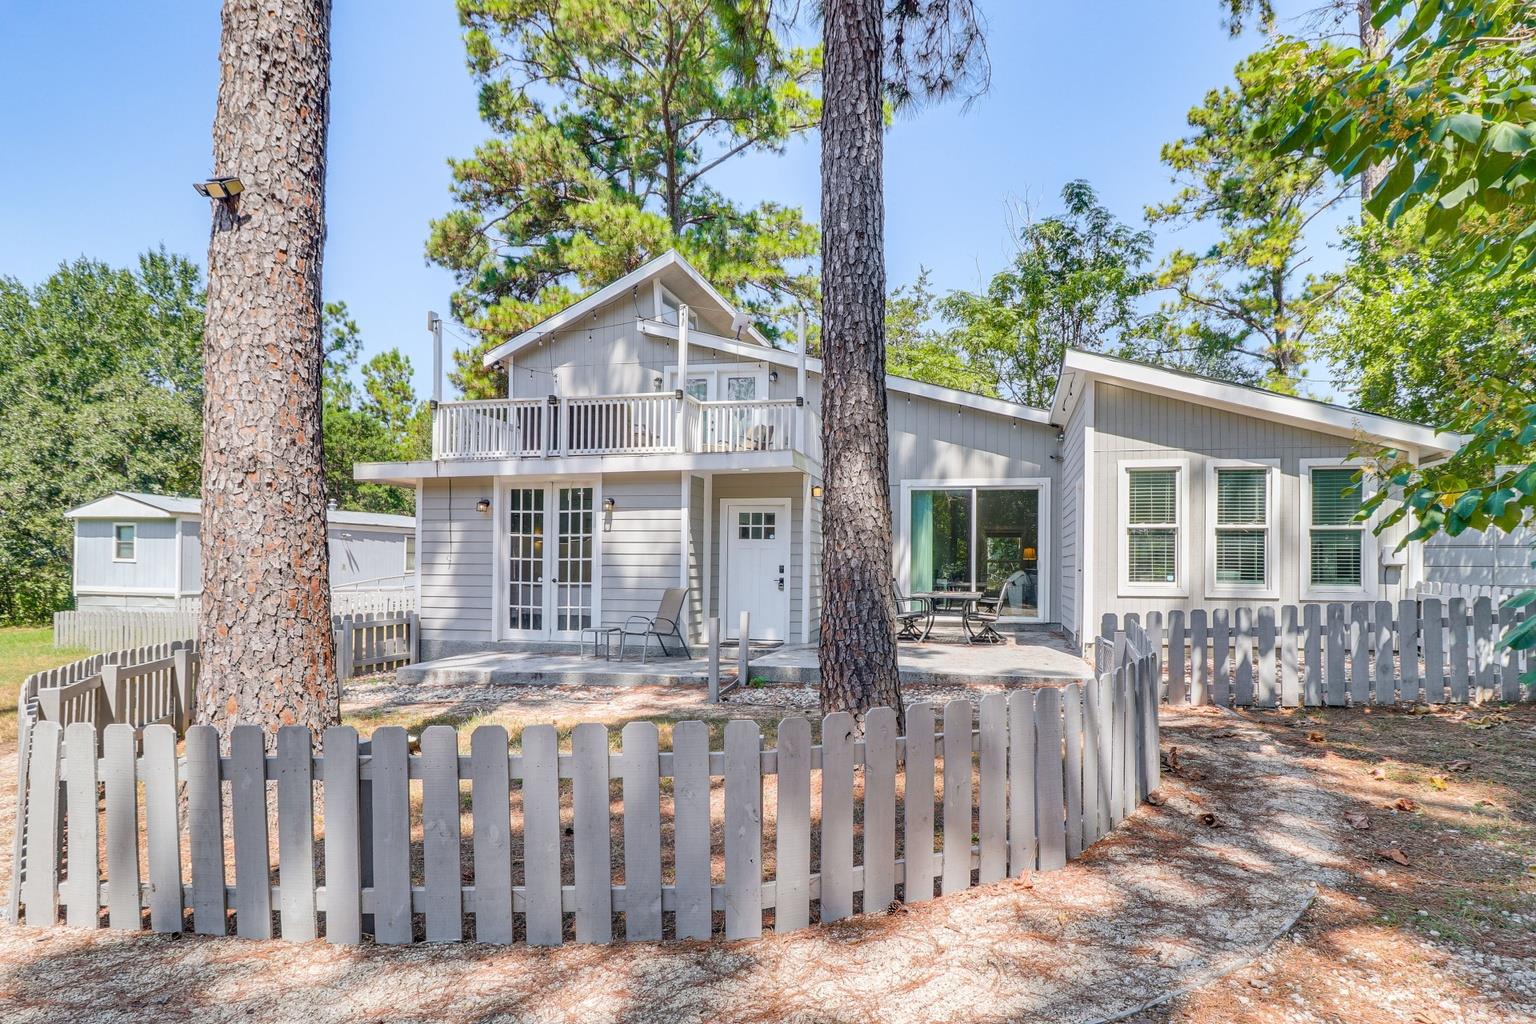
THE HOME, IN THE LISTING AGENT’S WORDS
A closer look.
Completely gutted and remodeled in 2021. • Extra concrete foundation for additional bedroom and office (could be used as third bedroom) as well as patio area with flake/epoxy finish. Reinforced balcony with faucet – for hot tub potential. • Insulation, framing, windows, doors, rough plumbing, electrical all upgraded. • Brand new HVAC system • New cabinets and vanities • Tub and shower in master • New roof • All new fixtures • Quartz countertops with waterfall island and wine cooler • Stainless steel Samsung appliances • Brand new furniture – plush oversized couches, Queen bed, king bed, dining set. (One TV and my custom artwork would not convey). • Second floor tiled patio with reinforced framing for a hot tub, plus water faucets. • Epoxy floors throughout downstairs. Vinyl plank upstairs.
THE DETAILS THAT SHAPE YOUR DAY
Reported property facts
- Property type
- Residential
- Property subtype
- Single Family Residence
- Bedrooms
- 3
- Bathrooms
- 2
- Full bathrooms
- 2
- Half bathrooms
- 0
- Living area
- 2,235 sq ft
- Lot acres
- 0.7462
- Year built
- 1981
- Parking spaces
- 10
- Garage spaces
- 0
Schools reported in the listing
- High schoolBastrop
- Middle schoolBastrop
- DistrictBastrop ISD
- ElementaryLost Pines
Verify assignment with the relevant district for the exact address, program and school year. These source-reported names are not ratings or an enrollment guarantee.
Features & finishes
lot
Trees-Medium (20 Ft - 40 Ft)
pool
None
roof
Shingle
view
Trees/Woods
patio
Patio
sewer
Septic Tank
levels
Two
cooling
Ceiling Fan(s) · Central Air
fencing
Front Yard
heating
Central
parking
Driveway · Gravel · RV Access/Parking
exterior
Balcony · RV Hookup
flooring
Concrete
interior
Two Primary Baths · Ceiling Fan(s) · Ceiling-High · Quartz Counters · Double Vanity · Entrance Foyer · Kitchen Island · Open Floorplan · Recessed Lighting · Walk-In Closet(s)
security
Security System · Smoke Detector(s)
community
None
utilities
Electricity Connected · Other · Natural Gas Not Available · Water Connected
appliances
Dishwasher · Dryer · Electric Range · Microwave · Refrigerator · Stainless Steel Appliance(s) · Washer
waterfront
None
water Source
Public
construction
Frame · Board & Batten Siding
accessibility
Accessible Washer/Dryer
ROOM BY ROOM
Reported rooms
Compare the spaces you will actually use. Units for numeric length and width are not reported in this feed; the separate dimensions field is shown as supplied. Confirm measurements at the home.
| Room & level | Reported measurements |
|---|---|
| BedroomLevel: Main | Size not reported |
| KitchenLevel: Main | Size not reported |
