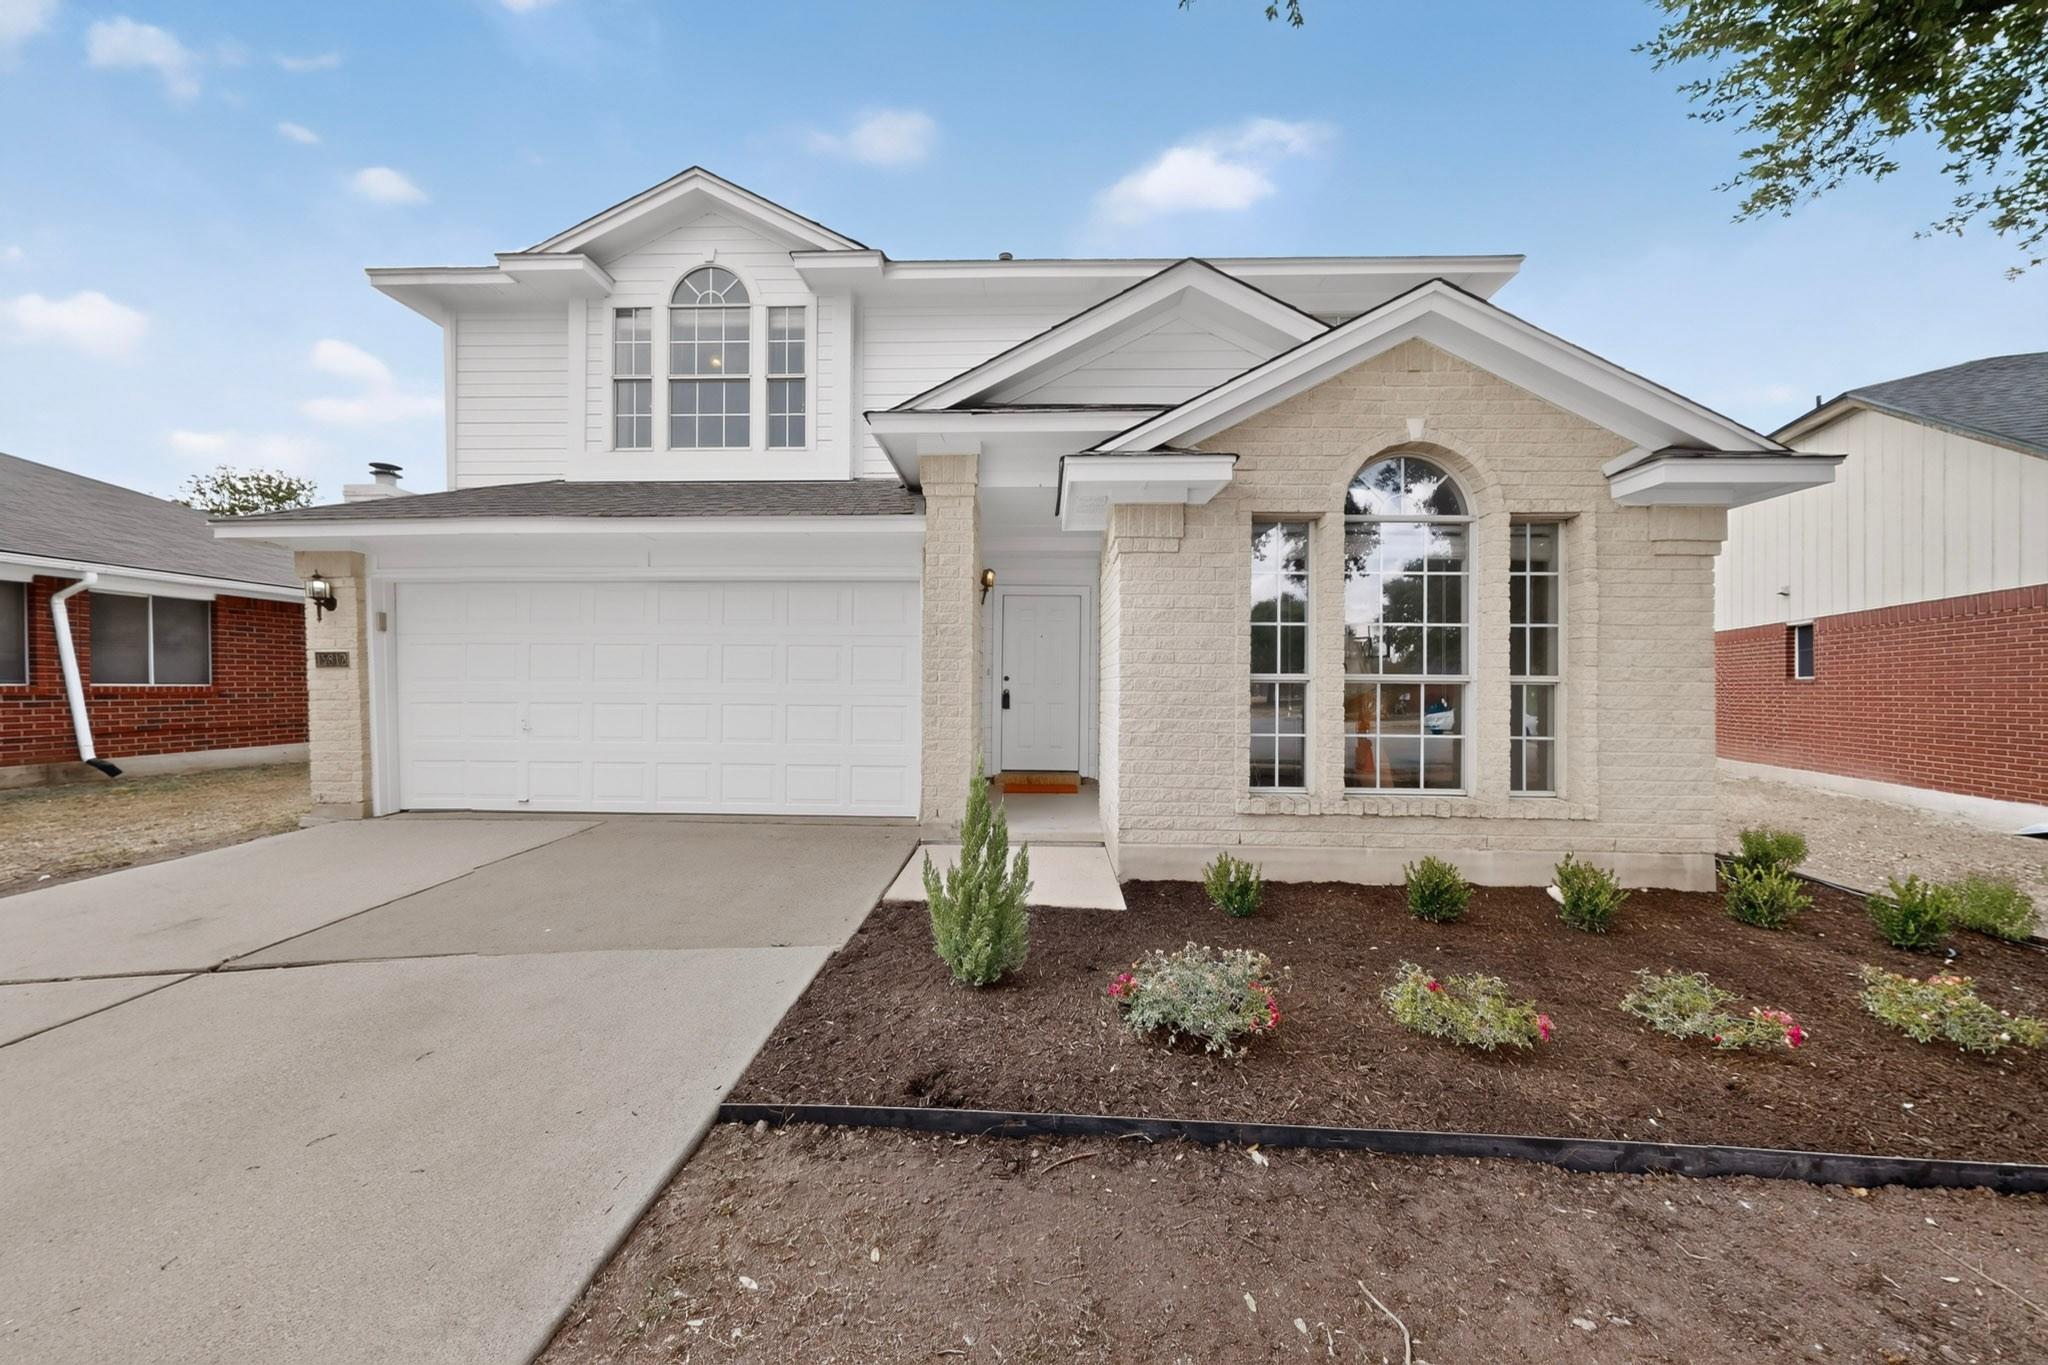
THE HOME, IN THE LISTING AGENT’S WORDS
A closer look.
Beautiful 3-bedroom, 3full bath home in the highly desirable Wells Branch community!" In a low traffic cul-de-sac".This spacious and well-maintained home features a versatile bedroom on the main level with a full bathroom, perfect for a home office, guest suite, or private retreat. Enjoy a functional layout, comfortable living spaces, and plenty of natural light. Located near excellent schools, shopping centers, restaurants, parks, and major roads, offering convenience and an exceptional lifestyle. Don’t miss the opportunity to make this wonderful home yours! New appliances and new A/C unit !!!
THE DETAILS THAT SHAPE YOUR DAY
Reported property facts
- Property type
- Residential
- Property subtype
- Single Family Residence
- Bedrooms
- 3
- Bathrooms
- 3
- Full bathrooms
- 3
- Half bathrooms
- 0
- Living area
- 1,878 sq ft
- Lot acres
- 0.2098
- Year built
- 1998
- Parking spaces
- 2
- Garage spaces
- 2
Schools reported in the listing
- High schoolRound Rock
- Middle schoolChisholm Trail
- DistrictRound Rock ISD
- ElementaryWells Branch
Verify assignment with the relevant district for the exact address, program and school year. These source-reported names are not ratings or an enrollment guarantee.
Features & finishes
lot
Landscaped · Level
pool
None
roof
Shingle
view
City
patio
Porch
sewer
Private Sewer
levels
Two
cooling
Central Air
fencing
Back Yard · Front Yard · Full · Gate
heating
Central
parking
Garage · Garage Door Opener
exterior
CCTYD · Garden
flooring
Laminate · Tile
interior
Ceiling Fan(s) · Laminate Counters · Double Vanity · Open Floorplan · Study/Home Office · Two Primary Closets · Walk-In Closet(s)
security
Carbon Monoxide Detector(s)
community
Library · Park · Picnic Area · Playground · Pool · Tennis Court(s) · Trail(s)
utilities
Electricity Available · Electricity Connected · Natural Gas Available · Sewer Available · Sewer Connected · Water Available · Water Connected
appliances
Dishwasher · Disposal · Free-Standing Gas Range · Refrigerator
waterfront
None
water Source
MUD
construction
Brick · Vertical Siding
accessibility
None
ROOM BY ROOM
Reported rooms
Compare the spaces you will actually use. Units for numeric length and width are not reported in this feed; the separate dimensions field is shown as supplied. Confirm measurements at the home.
| Room & level | Reported measurements |
|---|---|
| Primary BedroomLevel: Second Primary Bedroom Dressing Room | Size not reported |
| Primary BathroomLevel: Second Double Vanity · Full Bath | Size not reported |
| KitchenLevel: Main Kitchn - Breakfast Area · Dining Room · Pantry | Size not reported |
| Game RoomLevel: Second | Size not reported |
| Dining RoomLevel: Main Dining Room | Size not reported |
| Living RoomLevel: Main High Ceilings | Size not reported |
| LaundryLevel: Main Gas Dryer Hookup | Size not reported |
| OfficeLevel: Main Ceiling Fan(s) | Size not reported |
| BedroomLevel: Second Ceiling Fan(s) | Size not reported |
