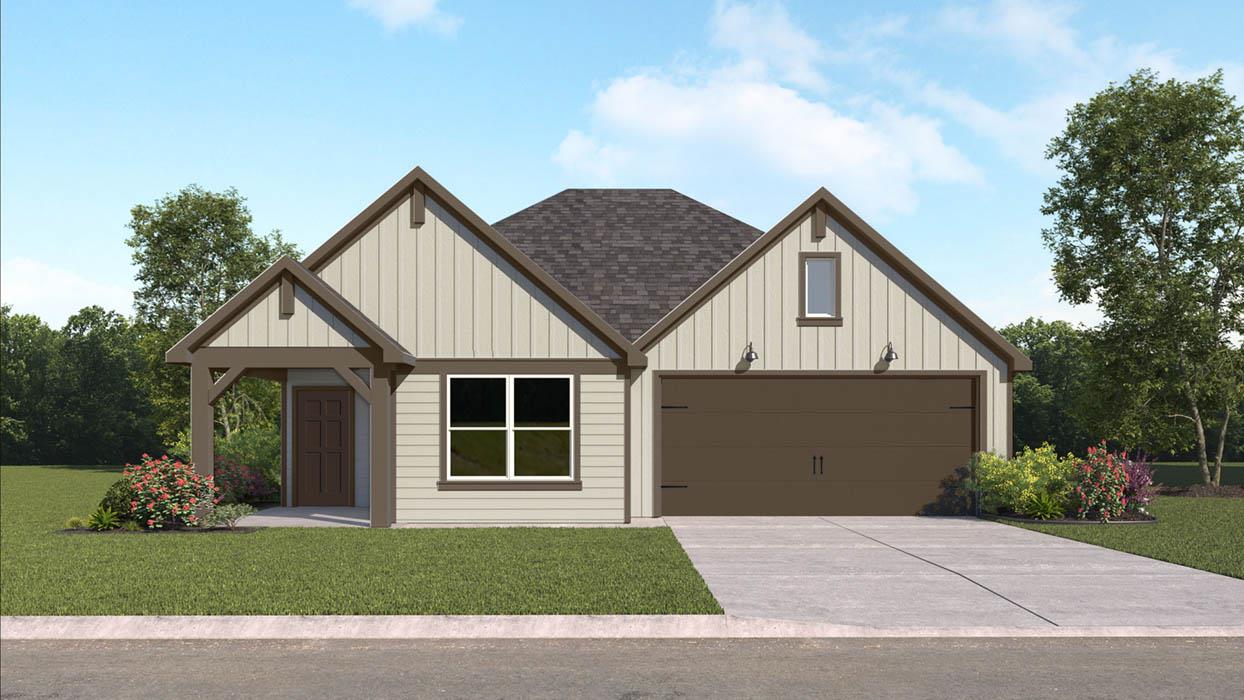
THE HOME, IN THE LISTING AGENT’S WORDS
A closer look.
Discover the Camden floorplan at Creekside Hills, this beautiful single story 2-car garage home in Copperas Cove, Texas is just what you have been looking for. Inside this 3-bedroom, 2-bathroom floorplan, you’ll find approximately 1,501 square foot home that makes the most of its space. The living area Is an open concept, where your kitchen, living, and dining areas blend seamlessly into a space perfect for everyday living and entertaining. The kitchen features flat panel birch cabinets and granite countertops, with decorative tile backsplash. It also includes a breakfast bar and separate pantry for extra storage space. The standard covered patio is located off the family room for you to enjoy the views of nature from the backyard. The primary bedroom features an attached primary bathroom and a spacious walk-in closet for all your belongings. The spacious secondary bedrooms are carpeted and have easy access to the laundry room and secondary bathroom. You’ll enjoy the smart home technology that is built into every D.R. Horton home. Contact us today to find your home in Creekside Hills.
THE DETAILS THAT SHAPE YOUR DAY
Reported property facts
- Property type
- Residential
- Property subtype
- Single Family Residence
- Bedrooms
- 3
- Bathrooms
- 2
- Full bathrooms
- 2
- Half bathrooms
- 0
- Living area
- 1,501 sq ft
- Lot acres
- 0.1582
- Year built
- 2026
- Parking spaces
- 2
- Garage spaces
- 2
Schools reported in the listing
- High schoolCopperas Cove
- Middle schoolS C Lee
- DistrictCopperas Cove ISD
- ElementaryHettie Halstead
Verify assignment with the relevant district for the exact address, program and school year. These source-reported names are not ratings or an enrollment guarantee.
Features & finishes
lot
Back Yard
pool
None
roof
Shingle
view
None
patio
Covered · Porch · Rear Porch
sewer
Public Sewer
levels
One
cooling
Central Air
fencing
Back Yard · Privacy
heating
Central
parking
Garage
exterior
Private Yard
flooring
Carpet · Tile
interior
Ceiling Fan(s) · Double Vanity · Primary Bedroom on Main · See Remarks
security
Prewired
community
Curbs · Pool · Street Lights
utilities
Electricity Available · High Speed Internet
appliances
Dishwasher · Disposal
waterfront
None
water Source
Public
construction
Masonry – All Sides
accessibility
Accessible Closets · Accessible Hallway(s) · Accessible Kitchen · Accessible Kitchen Appliances
ROOM BY ROOM
Reported rooms
Compare the spaces you will actually use. Units for numeric length and width are not reported in this feed; the separate dimensions field is shown as supplied. Confirm measurements at the home.
| Room & level | Reported measurements |
|---|---|
| Primary BedroomLevel: Main See Remarks | Size not reported |
| Primary BathroomLevel: Main See Remarks | Size not reported |
| KitchenLevel: Main See Remarks | Size not reported |
