THE LOT, IN THE LISTING AGENT’S WORDS
A closer look.
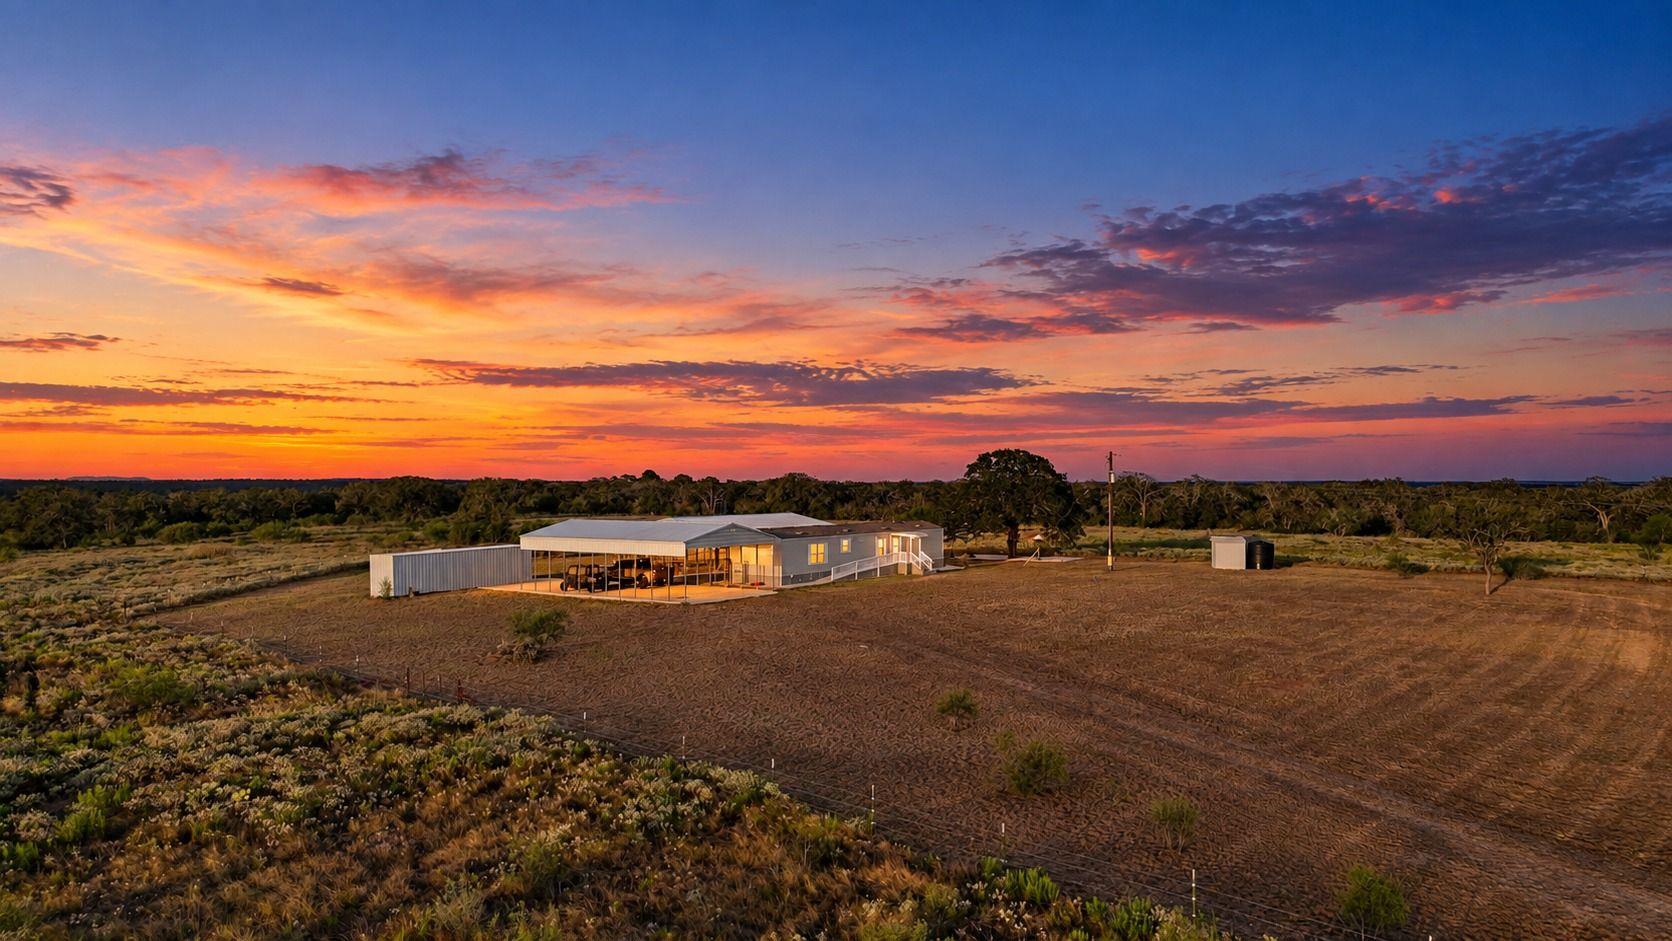
Lakey Ridge Ranch: Set on a hilltop outside Nixon with 360-degree views, this 40.1 +/- acre Guadalupe County property lets you see Seguin and the surrounding towns from right outside your door. It pairs a 2016 Clayton home with mature oaks and one of the better water wells you'll find on a place this size, with a wildlife exemption keeping taxes low.
Read the full description
Improvements: A 2016 Clayton Anniversary manufactured home with 1,216 sq. ft., 3 bedrooms, 2 baths, and an open floor plan sits up on the high ground, where the elevation keeps a breeze moving across the homesite. It was built to Clayton's Energy Smart standard with low-E windows and has Hardie plank skirting. Two covered concrete slabs, each 20' x 60', give you serious space: one serves as the main carport and the other extends off the back porch, perfect for outdoor living or taking in the view. A connex building and storage shed sit behind the carport, and a rock-lined circle drive makes coming and going easy with a truck and trailer.
Land & Wildlife: Very mature oak trees shade the homesite and are scattered across the property. From the hill, the land falls away to open pasture that draws in deer, dove, and other wildlife.
Utilities: The property sits over three separate aquifers. The existing well reaches 420 feet into the dependable middle formation, known for steady levels and soft water, with a 10-inch diameter and a reported 50 GPM yield, feeding a well house with a storage tank. Domestic water is quadruple filtered, with a valve to isolate the home from the water system. Septic, electricity, and GVTC fiber optic internet are in place.
Tax Status: Currently under a wildlife exemption.
Summary: A hilltop homesite with 360-degree views, big oaks, a 2016 home, two large covered concrete slabs, and a well most rural buyers would be glad to have. Lakey Ridge Ranch is ready to live on now.
THE DETAILS THAT SHAPE THE LOT
Reported property facts
- Property type
- Farm
- Property subtype
- Manufactured Home
- Bedrooms
- 3
- Bathrooms
- 2
- Full bathrooms
- 2
- Half bathrooms
- 0
- Living area
- 600 sq ft
- Lot acres
- 40.1
- Year built
- 2016
- Garage spaces
- 1
Features & finishes
lot
Back Yard · Level · Trees-Large (Over 40 Ft) · Trees-Medium (20 Ft - 40 Ft)
roof
Shingle
view
Hill Country · Pasture · Trees/Woods
patio
Awning(s) · Covered · Deck · Front Porch · Porch · Rear Porch
sewer
Aerobic Septic
levels
One
cooling
Ceiling Fan(s) · Central Air
fencing
Back Yard · Barbed Wire
heating
Central
parking
Additional Parking · Boat · Covered · Driveway · Garage · Parking Pad · RV Access/Parking · RV Carport · RV Garage · Storage
exterior
Dog Run · Exterior Steps · Garden · Satellite Dish
flooring
Vinyl
interior
Ceiling Fan(s) · Double Vanity · Pantry · Primary Bedroom on Main · Wired for Data
security
Security System
community
None
utilities
High Speed Internet · Sewer Connected · Water Connected
appliances
Exhaust Fan · Free-Standing Electric Oven · Washer/Dryer
waterfront
Pond
water Source
Well
construction
Stone Veneer
accessibility
Accessible Approach with Ramp · Accessible Entrance · Hand Rails
