THE HOME, IN THE LISTING AGENT’S WORDS
A closer look.
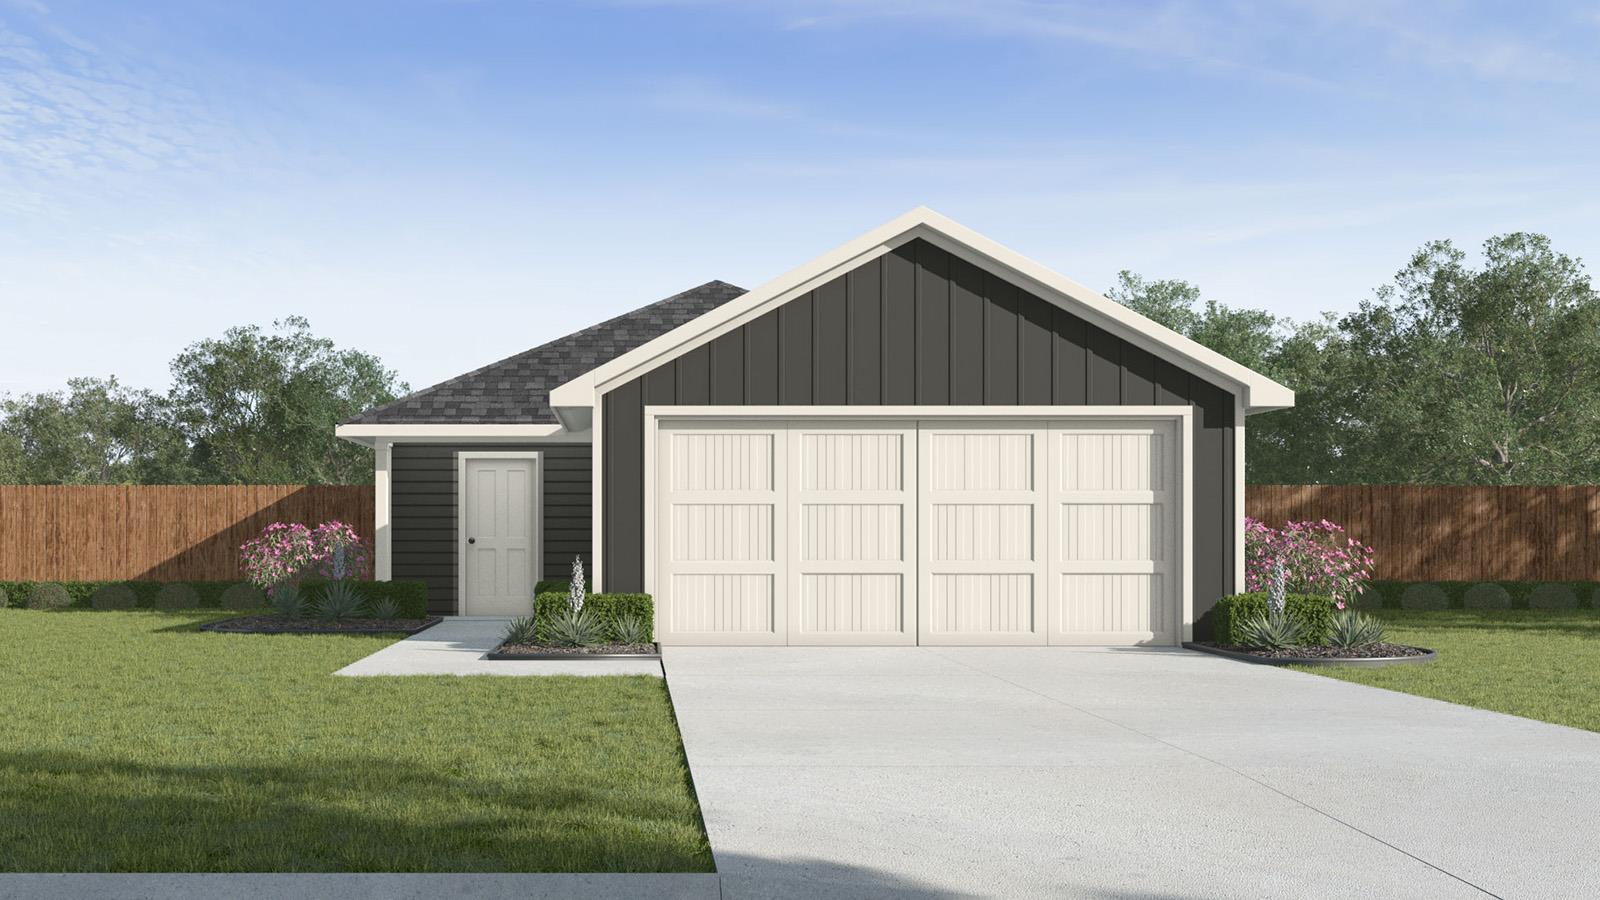
Discover the Barton – a thoughtfully designed one-story floorplan in Reynolds Crossing community in Killeen, TX. This inviting 3-bedroom, 2-bathroom home offers approximately 1,280 sq. ft. of comfortable living space with an open-concept layout that’s perfect for both everyday living and entertaining. From the moment you step inside, you’ll appreciate the welcoming ambiance and stylish features throughout. The heart of the home is the spacious kitchen, showcasing a large island, sleek stainless steel appliance, and plenty of room to gather. Just off the kitchen are two secondary bedroom and a full secondary bath. Tucked away near the back of the home, the private primary bedroom offers a peaceful retreat with its attached bathroom and a walk-in closet for all your storage needs. A 2-car garage provides ample space for vehicles and extra belongings, while built-in smart home technology ensures modern convenience at your fingertips. Make the Barton your new home and enjoy life in a community designed for comfort, style, and connection. Contact us today to learn more about living in Reynolds Crossing.
THE DETAILS THAT SHAPE YOUR DAY
Reported property facts
- Property type
- Residential
- Property subtype
- Single Family Residence
- Bedrooms
- 3
- Bathrooms
- 2
- Full bathrooms
- 2
- Half bathrooms
- 0
- Living area
- 1,280 sq ft
- Lot acres
- 0.1377
- Year built
- 2026
- Parking spaces
- 2
- Garage spaces
- 2
Schools reported in the listing
- High schoolKilleen
- Middle schoolRancier
- DistrictKilleen ISD
- ElementaryHay Branch
Verify assignment with the relevant district for the exact address, program and school year. These source-reported names are not ratings or an enrollment guarantee.
Features & finishes
lot
Sprinklers In Front
pool
None
roof
Shingle
view
See Remarks
patio
Covered · Porch
sewer
Public Sewer
levels
One
cooling
Central Air
fencing
Privacy
heating
Central
parking
Attached · Garage
exterior
See Remarks
flooring
Carpet · Tile
interior
Ceiling Fan(s) · Entrance Foyer · Primary Bedroom on Main
security
Prewired · Security System
community
See Remarks
utilities
See Remarks
appliances
See Remarks
waterfront
None
water Source
Public
construction
Masonite
accessibility
See Remarks
ROOM BY ROOM
Reported rooms
Compare the spaces you will actually use. Units for numeric length and width are not reported in this feed; the separate dimensions field is shown as supplied. Confirm measurements at the home.
| Room & level | Reported measurements |
|---|---|
| Primary BedroomLevel: Main See Remarks | Size not reported |
| Primary BathroomLevel: Main See Remarks | Size not reported |
| KitchenLevel: Main See Remarks | Size not reported |
