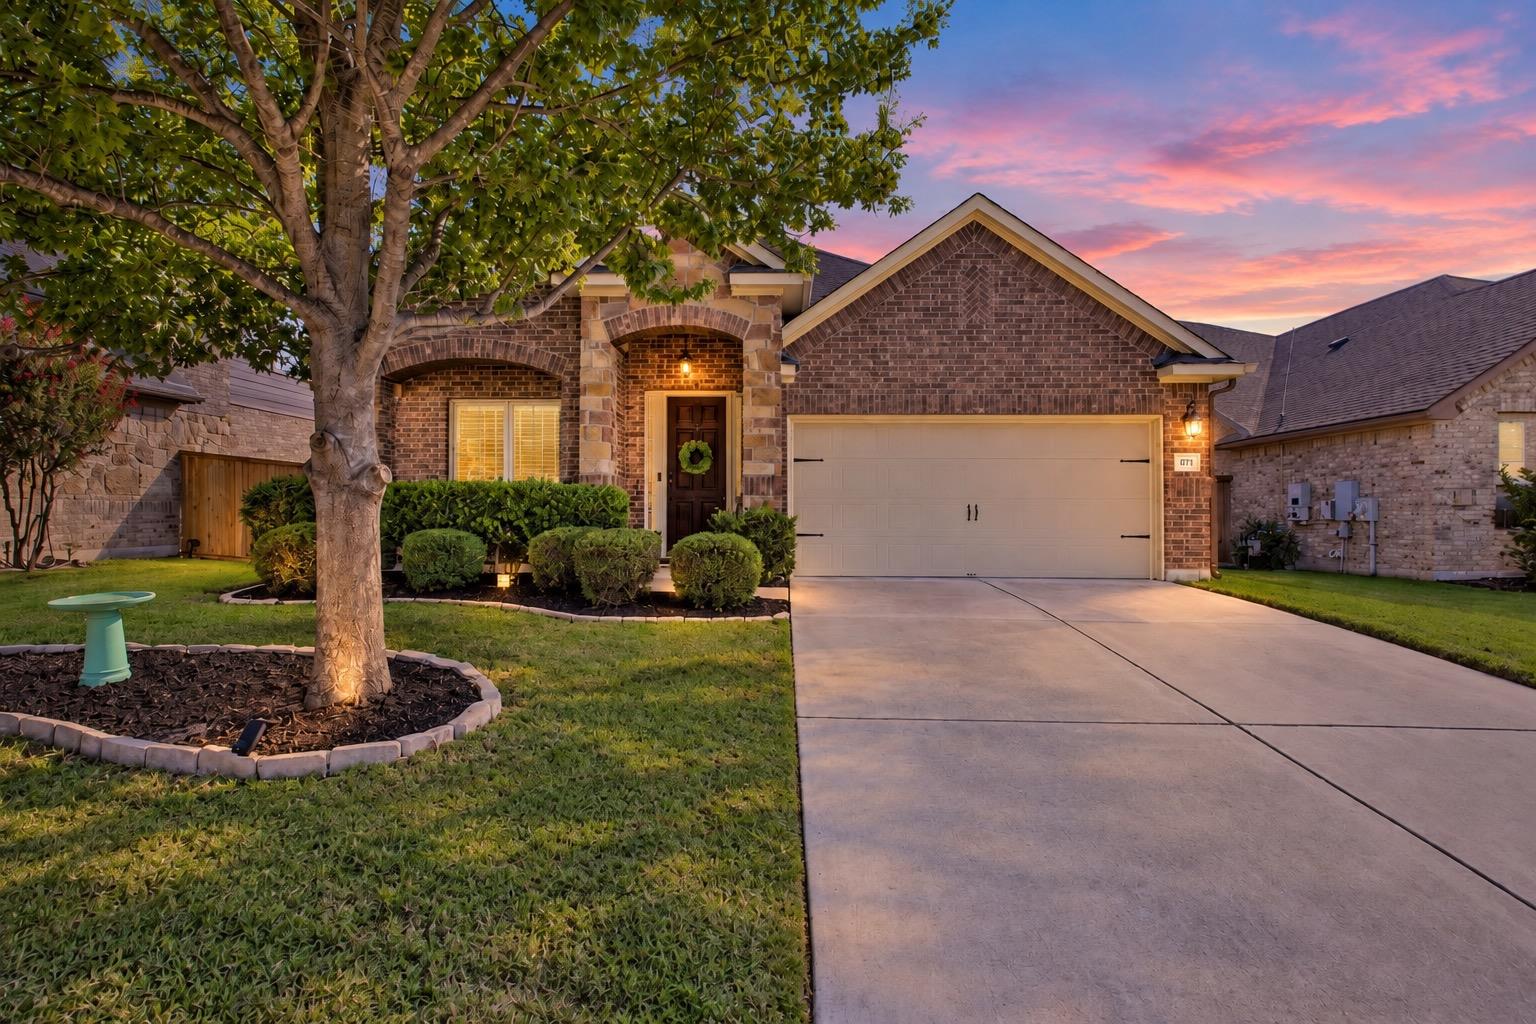
THE HOME, IN THE LISTING AGENT’S WORDS
A closer look.
Lovingly Maintained 4-Bed, 2-Bath + Office in Paloma Lake, Steps from Herrington Elementary.
Read the full description
Welcome to a home that's been cared for with intention, inside and out. The open floor plan flows naturally from kitchen to living to the backyard, making it ideal for hosting, and the thoughtful upgrades throughout mean the next owner can simply move in and enjoy.
The layout is a standout: four bedrooms plus a dedicated private office, with the primary suite and its full bath set apart from the three secondary bedrooms, which share their own full bath in a private wing. It's perfect for guests or family who appreciate a little privacy.
Recent updates include new carpet in all bedrooms and luxury vinyl plank flooring throughout (February 2025), plantation shutters on every window, upgraded lighting fixtures, and full gutters around the entire home. The home is wired for Cat-5 internet throughout, so working from the office or streaming in any room is effortless. Personalized finishes like custom-painted kitchen cabinetry with a contrasting island and cast-iron outlet covers add warmth and character you won't find in a builder-grade home.
Step outside to a true backyard retreat. A beautiful pergola over a flagstone patio (added 2020) with lighting anchors the space, while low-maintenance xeriscaping and a privacy screen of wax myrtles create a relaxed, private setting for evenings outdoors.
Life in Paloma Lake means resort-style amenities right outside your door: two amenity centers with pools, pickleball, basketball, and beach volleyball courts, playgrounds and a splash pad, a private 47-acre catch-and-release lake with a fishing dock, and miles of greenbelt walking and biking trails. Herrington Elementary is within walking distance at only two blocks away, and Old Settlers Park, Dell Diamond, and Kalahari Resort are all just minutes away.
THE DETAILS THAT SHAPE YOUR DAY
Reported property facts
- Property type
- Residential
- Property subtype
- Single Family Residence
- Bedrooms
- 4
- Bathrooms
- 2
- Full bathrooms
- 2
- Half bathrooms
- 0
- Living area
- 2,407 sq ft
- Lot acres
- 0.1515
- Year built
- 2014
- Parking spaces
- 4
- Garage spaces
- 2
Schools reported in the listing
- High schoolStony Point
- Middle schoolHopewell
- DistrictRound Rock ISD
- ElementaryHerrington
Verify assignment with the relevant district for the exact address, program and school year. These source-reported names are not ratings or an enrollment guarantee.
Features & finishes
lot
Level · Sprinkler - Automatic · Trees-Medium (20 Ft - 40 Ft) · Xeriscape
pool
None
roof
Asphalt · Shingle
view
See Remarks
patio
Awning(s) · Covered · Patio · Porch
sewer
Public Sewer
levels
One
cooling
Central Air
fencing
Back Yard · Wood
heating
Central
parking
Door-Single · Garage Door Opener · Garage Faces Front
exterior
Exterior Steps · Gutters Full · Lighting · Private Yard
flooring
Carpet · Tile · Vinyl
interior
Breakfast Bar · Ceiling Fan(s) · Granite Counters · Double Vanity · Entrance Foyer · In-Law Floorplan · Kitchen Island · No Interior Steps · Open Floorplan · Pantry · Primary Bedroom on Main · Recessed Lighting · Storage · Two Primary Closets · Walk-In Closet(s)
security
See Remarks
community
BBQ Pit/Grill · Clubhouse · Cluster Mailbox · Common Grounds · Fishing · Lake · Park · Playground · Pool · Racquetball · Tennis Court(s)
utilities
Electricity Available · Sewer Connected · Water Available
appliances
Cooktop · Dishwasher · Disposal · Microwave · Oven
waterfront
None
water Source
Public
construction
Brick · Masonry – All Sides
accessibility
None
