THE RENTAL, IN THE LISTING AGENT’S WORDS
A closer look.
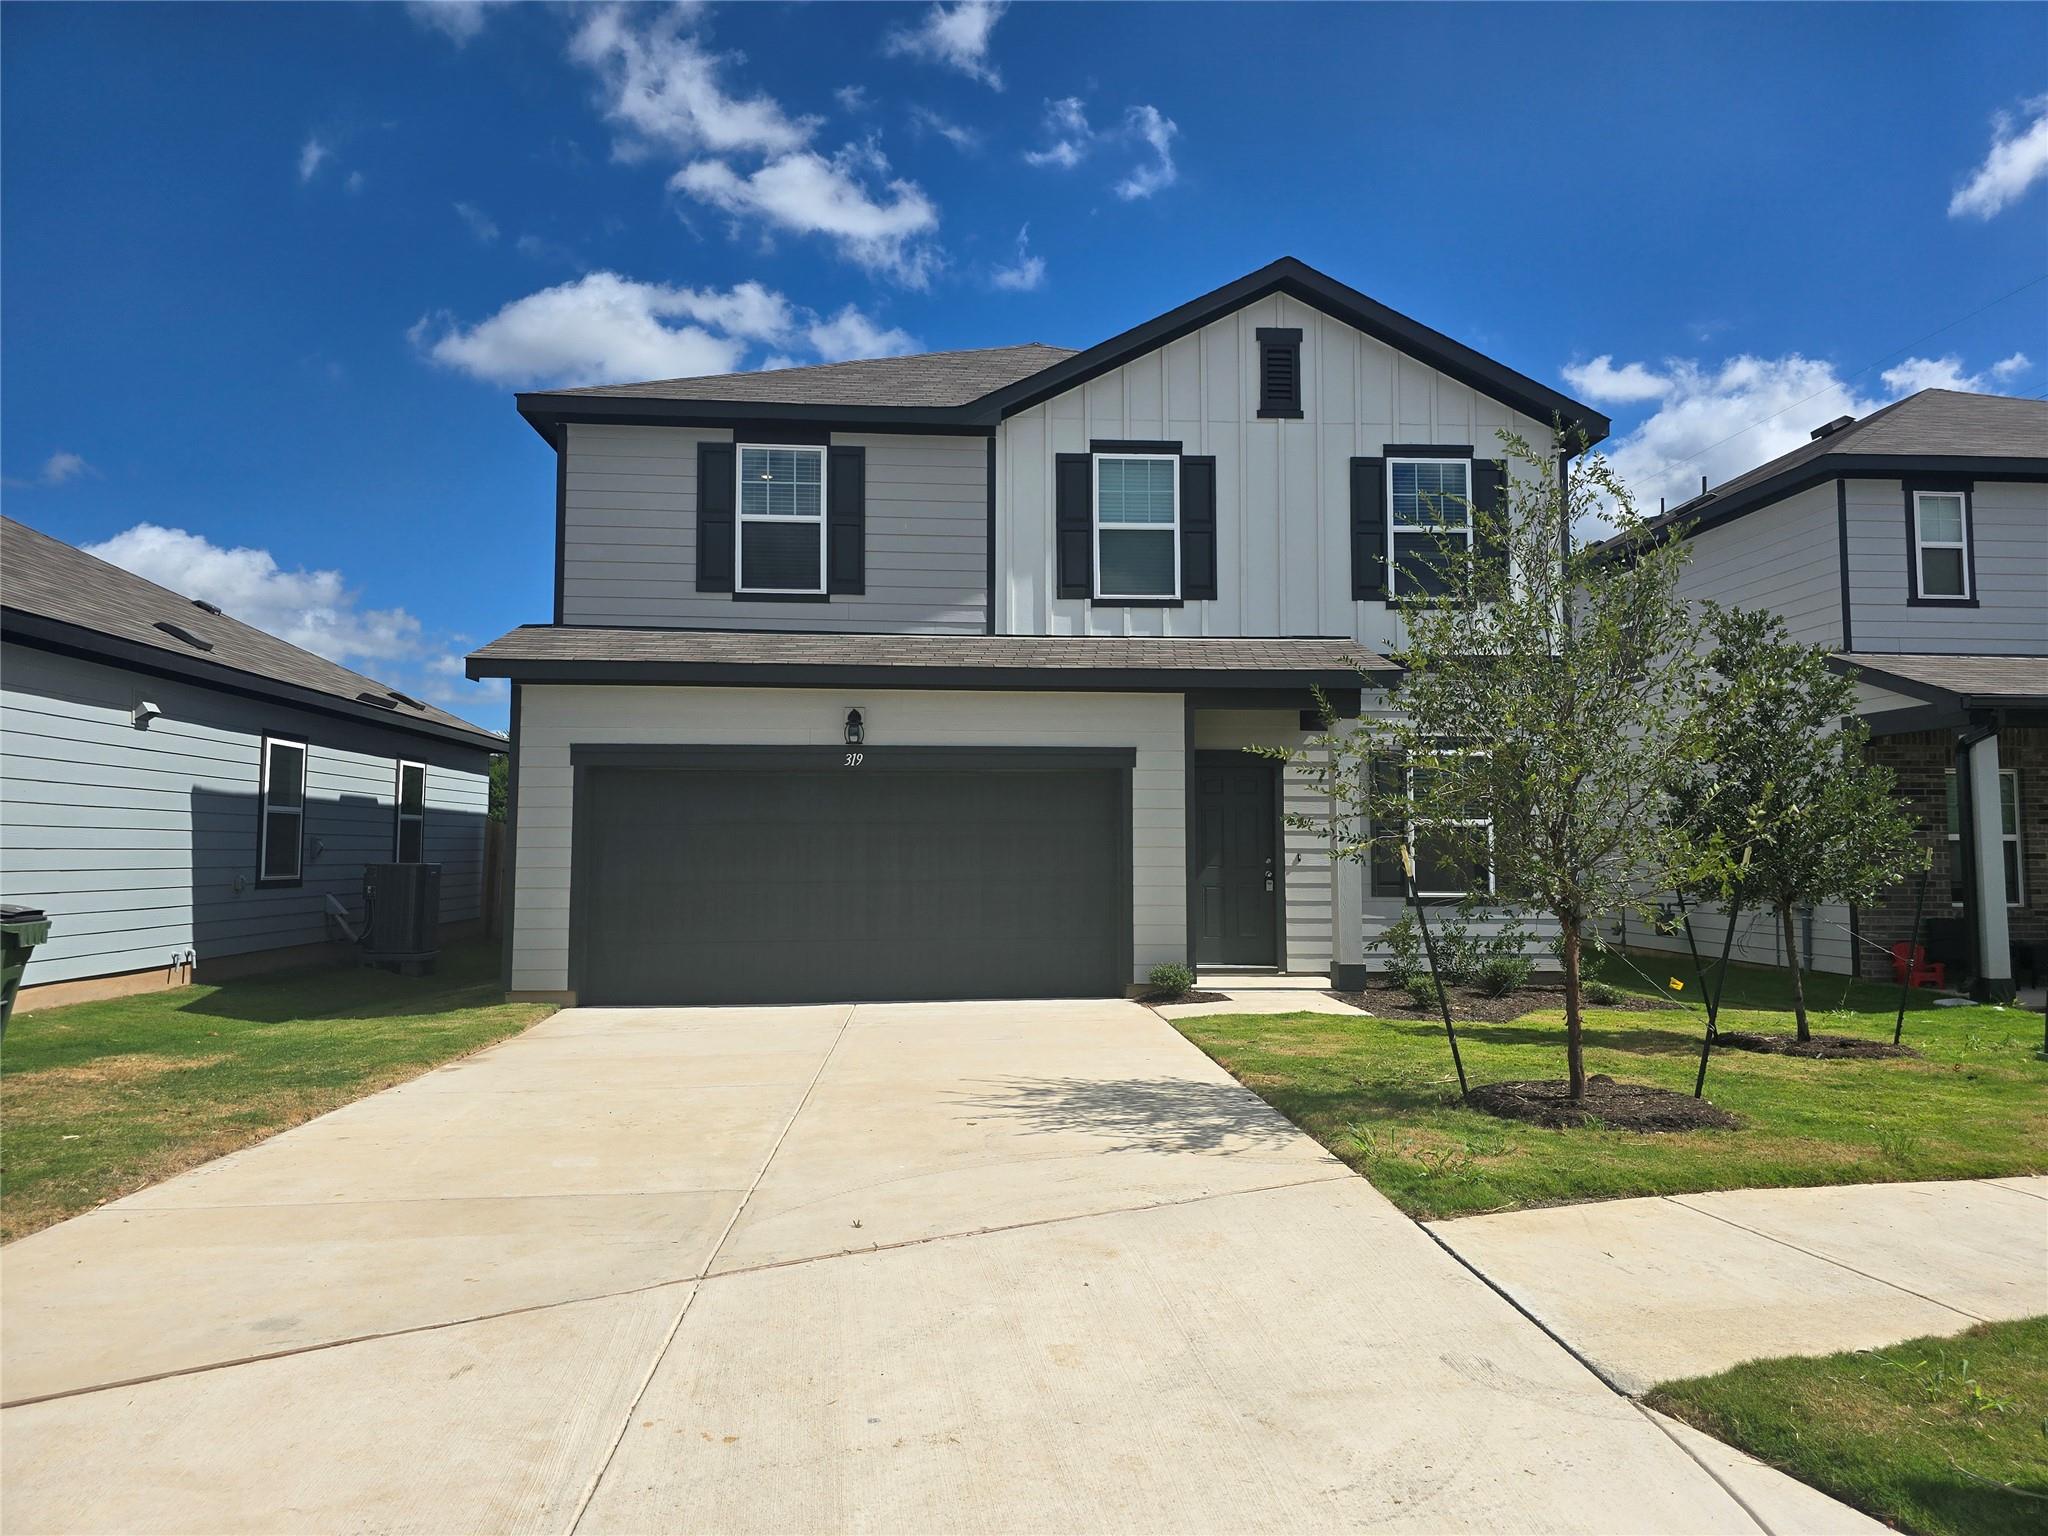
Welcome to 319 Stonebrook, an elegant residence in the highly desirable Rolling Glen community of Hutto. Designed with modern living in mind, this home features an open-concept layout filled with natural light and sophisticated finishes throughout. The gourmet kitchen boasts gleaming granite countertops, crisp white cabinetry, stainless steel appliances, and a seamless flow into the spacious family room. Sliding doors open to a private patio and a fenced backyard with no rear neighbors, offering serene greenbelt views and a secure space for children or pets. Upstairs, you’ll find a spacious primary suite with an en-suite bathroom, two secondary bedrooms that share a full bath, a versatile loft, and a laundry room complete with a washer and dryer. A flexible room at the front of the home provides the perfect space for a home office or playroom, adding to the home’s exceptional functionality. For added convenience, a stainless steel refrigerator is included. Situated near major employers, this home offers an easy commute with the upcoming East WilCo Highway providing quick access to the Samsung factory in Taylor and a direct route to SH130 for travel to Austin and beyond. Available now for immediate move-in, this exceptional property combines style, comfort, and convenience, perfect for those seeking a vibrant lifestyle in a prime location. Available to move in from Nov 1.
THE DETAILS THAT SHAPE YOUR DAY
Reported property facts
- Property type
- Residential Lease
- Property subtype
- Single Family Residence
- Bedrooms
- 3
- Bathrooms
- 3
- Full bathrooms
- 2
- Half bathrooms
- 1
- Living area
- 2,060 sq ft
- Lot acres
- 0.1118
- Year built
- 2025
- Parking spaces
- 4
- Garage spaces
- 2
Schools reported in the listing
- High schoolHutto
- Middle schoolFarley
- DistrictHutto ISD
- ElementaryRay Elementary
Verify assignment with the relevant district for the exact address, program and school year. These source-reported names are not ratings or an enrollment guarantee.
Features & finishes
lot
Back Yard · Front Yard · Interior Lot
pool
None
roof
Composition · Shingle
view
Park/Greenbelt
patio
Front Porch
sewer
Public Sewer
levels
Two
cooling
Central Air
fencing
Back Yard · Privacy · Wood
heating
Central
parking
Attached · Door-Single · Driveway · Garage · Garage Faces Front
exterior
Private Yard
flooring
Carpet · Vinyl
interior
Breakfast Bar · Granite Counters · Eat-in Kitchen · Entrance Foyer · Interior Steps · Kitchen Island · Open Floorplan · Pantry · Walk-In Closet(s)
security
Smoke Detector(s)
community
Cluster Mailbox · Curbs · Park · Playground · Pool · Sidewalks
utilities
Cable Available · Electricity Available · Natural Gas Available · Phone Available · Sewer Available · Underground Utilities · Water Available
appliances
Dishwasher · Disposal · Microwave · Free-Standing Gas Range · Refrigerator · Washer/Dryer
waterfront
None
water Source
Public
construction
Frame · Glass · HardiPlank Type · Masonry – Partial
accessibility
None
