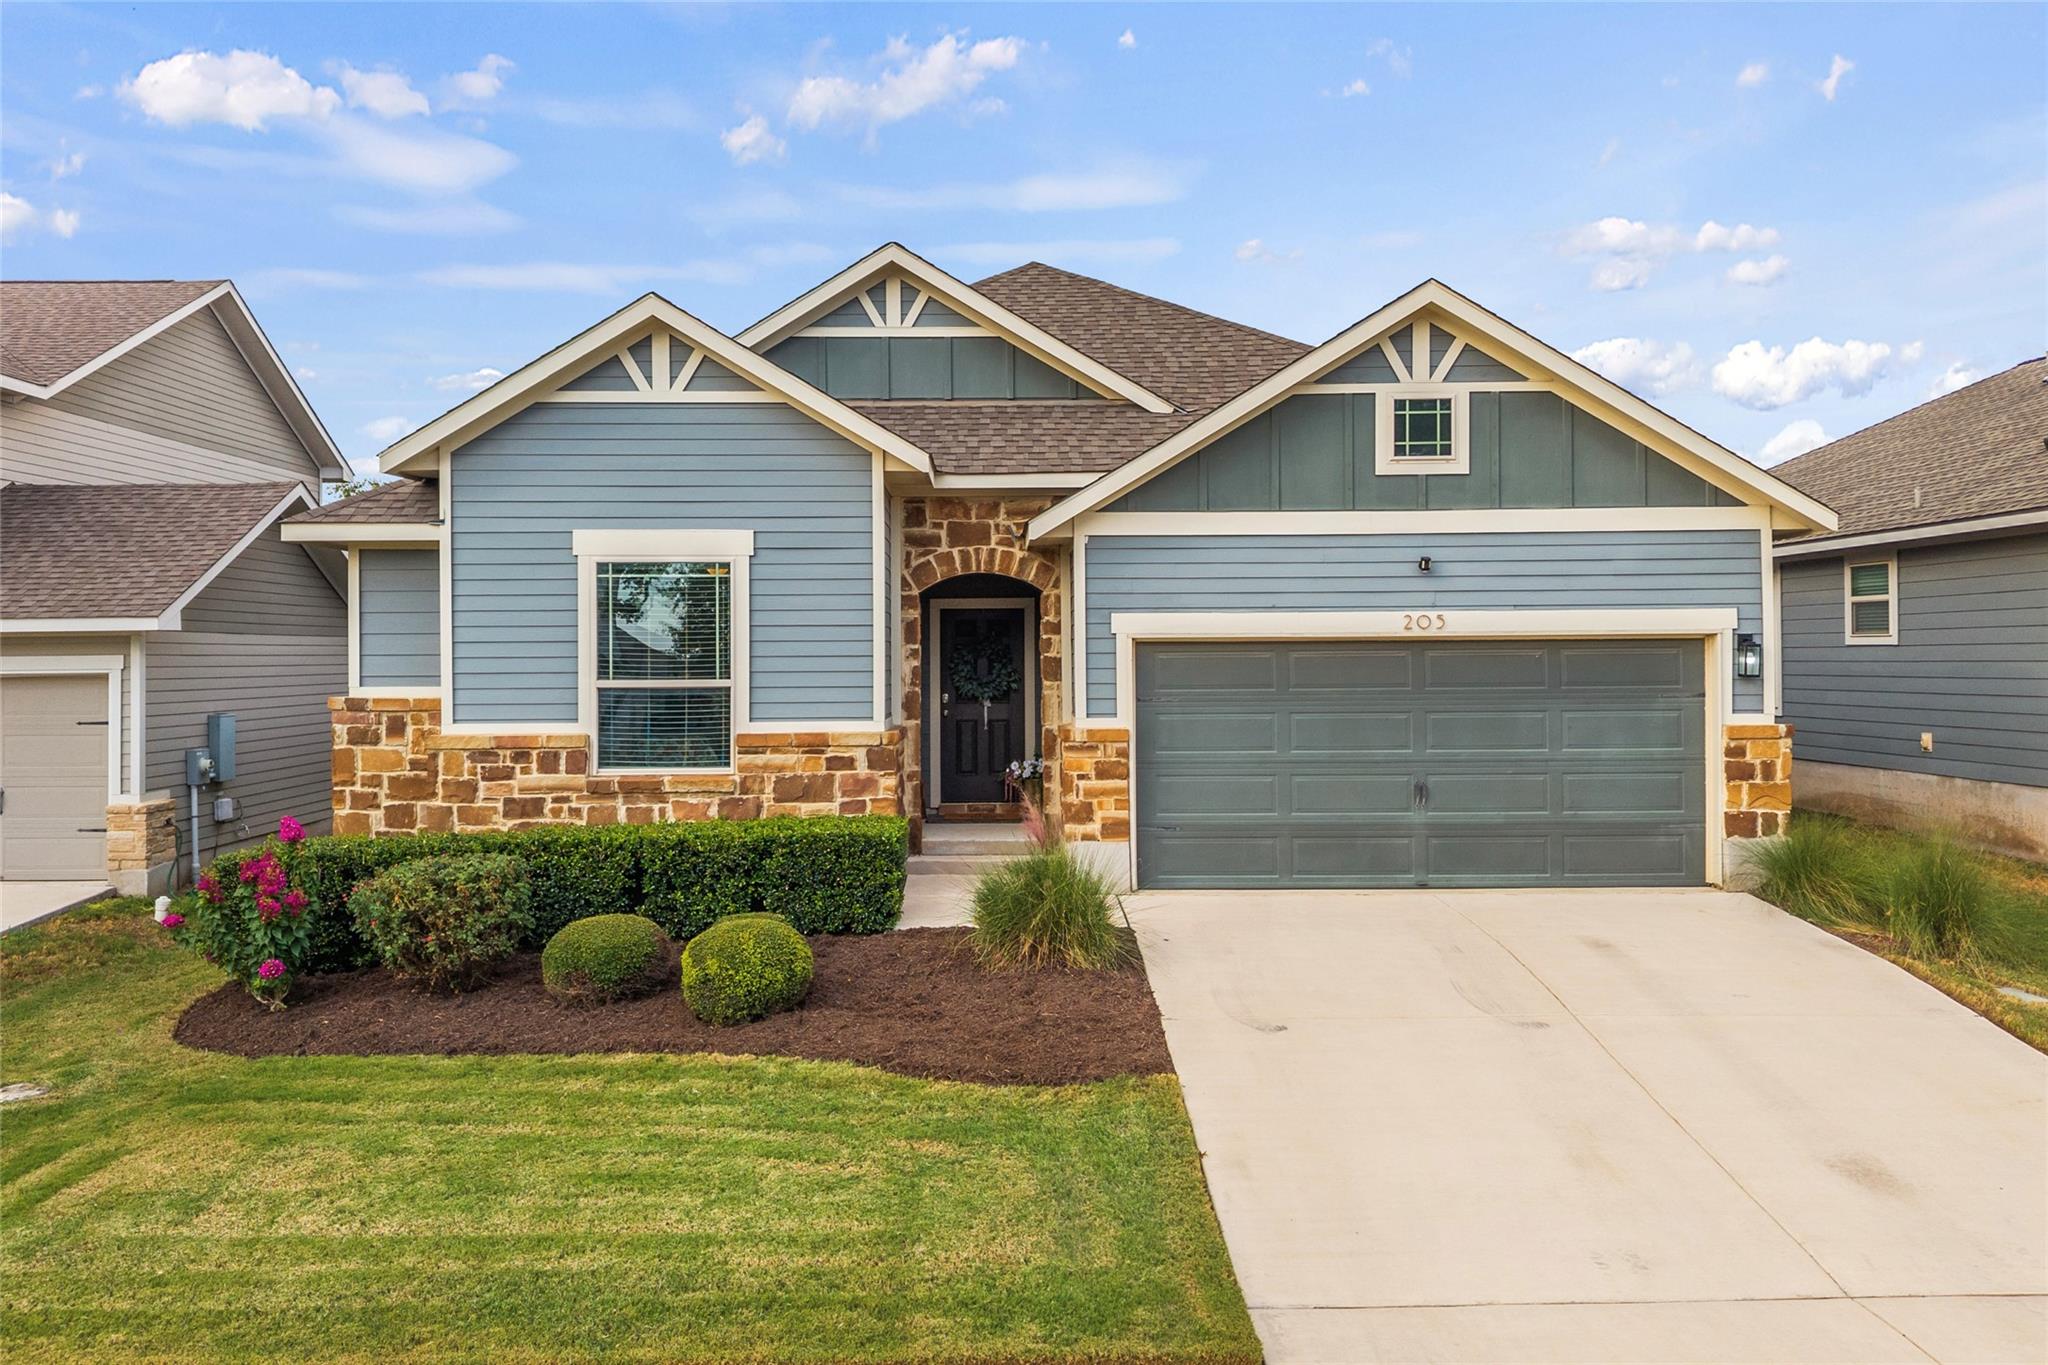
THE HOME, IN THE LISTING AGENT’S WORDS
A closer look.
Welcome to a home that feels like your own private sanctuary. This beautifully maintained, Craftsman-inspired single-story home offers 3 bedrooms, 2 full baths, plus a versatile office that can easily function as a 4th bedroom, playroom, home gym, or additional living space. From the moment you arrive, it’s clear how much care has gone into this home - inside and out.
Read the full description
The open floorplan feels spacious and inviting, with plenty of room to accommodate oversized furniture without sacrificing flow. Wood-look tile, updated lighting throughout, and thoughtful details create a warm, cohesive feel, while the spacious primary bedroom and bath provide a relaxing retreat. Both bathrooms feature convenient linen closets for additional storage.
Outside is where this home truly shines. The owners have taken exceptional care of the yard, creating a peaceful setting that feels like a sanctuary of its own. Enjoy a large, covered patio with an added ceiling fan, plus an extended patio with dedicated space for both a grill and smoker. With no neighbors directly behind, the backyard offers added privacy and serene views - and when the sun goes down, this home doesn’t just sparkle, it twinkles.
Additional updates and features include a roof replaced in 2021, new kitchen faucet, Ring security system, and beautifully maintained landscaping.
Excellent Leander ISD Schools are the cherry on top! Quick access to Hwy 183 and 183A makes commuting easy while placing you near some of Leander and Liberty Hill’s newest growth. Costco, H-E-B, Home Depot, H-E-B Center, and SCHEELS are all nearby, along with Lakeline Park, Lakewood Park, and Brushy Creek parks for outdoor fun. Plus, a new Target is coming soon just minutes away, adding even more convenience to this growing area.
Thoughtfully cared for, full of charm, and ready to enjoy, this home is truly a vibe in every light. Schedule your tour today!
THE DETAILS THAT SHAPE YOUR DAY
Reported property facts
- Property type
- Residential
- Property subtype
- Single Family Residence
- Bedrooms
- 3
- Bathrooms
- 2
- Full bathrooms
- 2
- Half bathrooms
- 0
- Living area
- 1,964 sq ft
- Lot acres
- 0.1376
- Year built
- 2018
- Parking spaces
- 4
- Garage spaces
- 2
Schools reported in the listing
- High schoolGlenn
- Middle schoolDanielson
- DistrictLeander ISD
- ElementaryLarkspur
Verify assignment with the relevant district for the exact address, program and school year. These source-reported names are not ratings or an enrollment guarantee.
Features & finishes
lot
Back Yard · Curbs · Front Yard · Interior Lot · Landscaped · Sprinkler - Automatic · Sprinklers In Rear · Sprinklers In Front · Trees-Small (Under 20 Ft)
pool
None
roof
Composition · Shingle
view
Neighborhood
patio
Covered · Rear Porch
sewer
Public Sewer
levels
One
cooling
Central Air
fencing
Back Yard · Fenced · Privacy · Wood
heating
Central
parking
Attached · Door-Multi · Driveway · Garage · Garage Door Opener · Garage Faces Front
exterior
Lighting · Private Yard
flooring
Tile
interior
Breakfast Bar · Ceiling Fan(s) · Ceiling-High · Chandelier · Granite Counters · Double Vanity · Interior Steps · Kitchen Island · Open Floorplan · Pantry · Primary Bedroom on Main · Recessed Lighting · Storage · Study/Home Office · Walk-In Closet(s)
security
Smoke Detector(s)
community
Cluster Mailbox · Curbs · Pool · Sidewalks · Street Lights · Suburban
utilities
Cable Available · Electricity Available · Electricity Connected · High Speed Internet · Sewer Available · Sewer Connected · Water Available · Water Connected
appliances
Dishwasher · Disposal · Electric Range · Exhaust Fan · Microwave · Electric Oven · Stainless Steel Appliance(s) · Electric Water Heater
waterfront
None
water Source
Public
construction
HardiPlank Type · Stone
accessibility
None
ROOM BY ROOM
Reported rooms
Compare the spaces you will actually use. Units for numeric length and width are not reported in this feed; the separate dimensions field is shown as supplied. Confirm measurements at the home.
| Room & level | Reported measurements |
|---|---|
| Living RoomLevel: Main High Ceilings · Recessed Lighting · See Remarks | Size not reported |
| Dining RoomLevel: Main Chandelier · Dining Room · High Ceilings | Size not reported |
| KitchenLevel: Main Breakfast Bar · Granite Counters · High Ceilings · Open to Family Room · Pantry · Recessed Lighting | Size not reported |
| Primary BedroomLevel: Main Ceiling Fan(s) · High Ceilings · See Remarks | Size not reported |
| Primary BathroomLevel: Main Double Vanity · Full Bath · High Ceilings · See Remarks · Walk-In Closet(s) · Walk-in Shower | Size not reported |
| BedroomLevel: Main Ceiling Fan(s) · See Remarks | Size not reported |
| BathroomLevel: Main Full Bath · See Remarks | Size not reported |
| OfficeLevel: Main Chandelier · See Remarks | Size not reported |
