THE HOME, IN THE LISTING AGENT’S WORDS
A closer look.
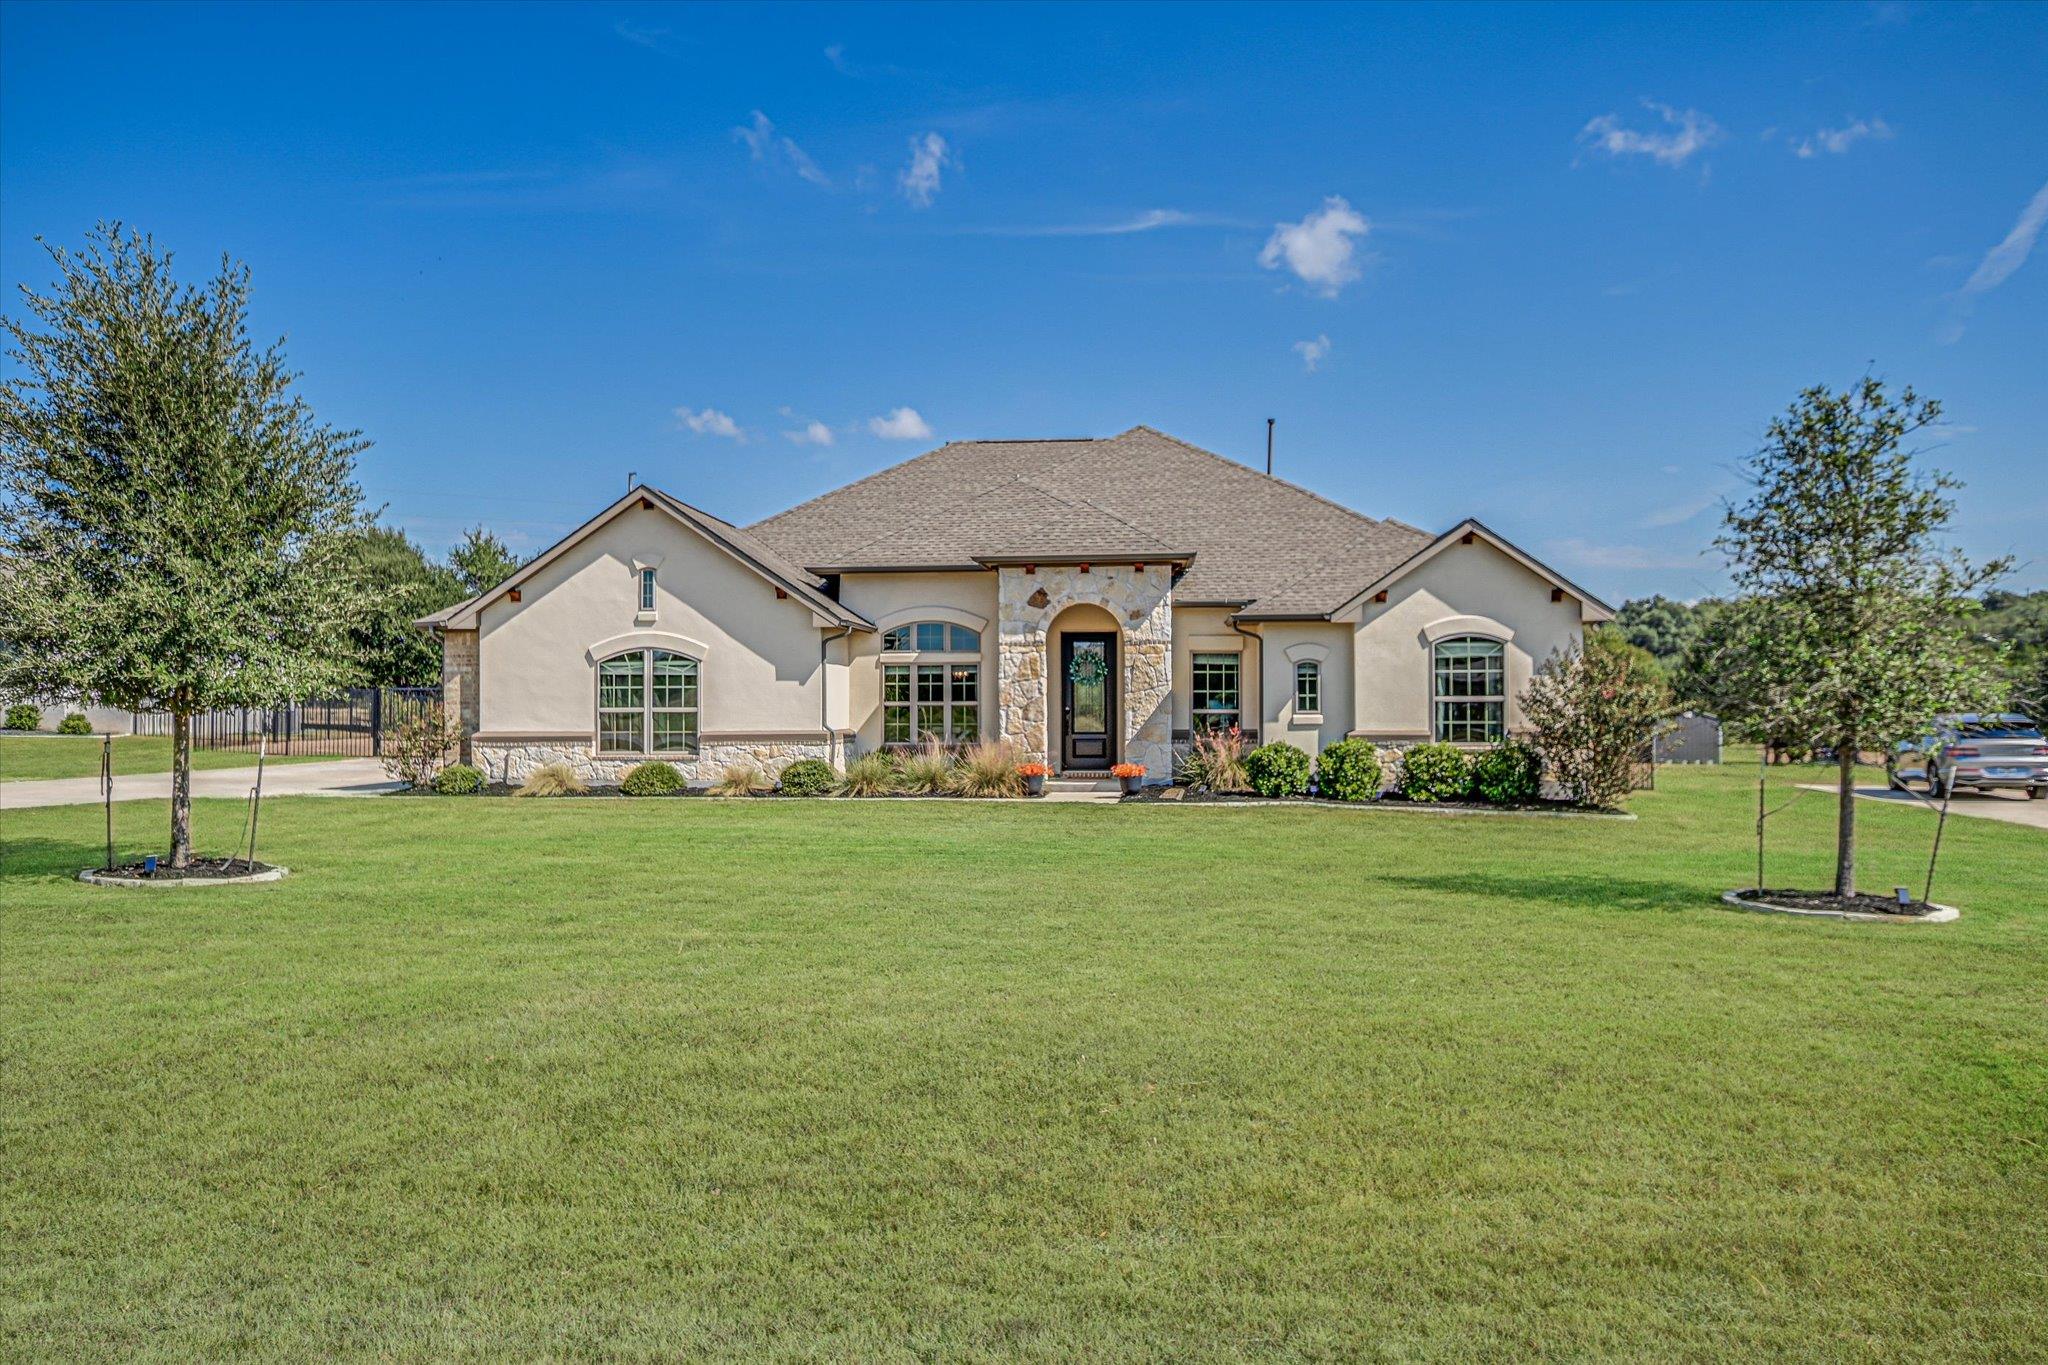
Set on approximately 3 acres in Driftwood, 1861 Nature View Loop delivers the space, flexibility and privacy you are searching for in the Texas Hill Country. This thoughtfully designed single-story home features 4 bedrooms, 3 full baths, a dedicated home office, and an additional flex space. One of the secondary bedrooms can be used as a private guest or mother-in-law suite with its own bedroom and bath.
Read the full description
The open kitchen and living spaces are designed for gathering, with a generous breakfast area, wet bar and an impressive custom walk-in pantry offering exceptional storage. Recent upgrades include a brand-new whole-house water softener and filtration system along with reverse-osmosis drinking water at the kitchen sink.
The floor plan provides excellent separation between the primary suite and secondary bedrooms, while the dedicated office and oversized flex room allow the home to adapt easily to changing needs—whether you need two offices, a game room, media room, playroom, homeschool space or hobby room.
Outdoor living is equally appealing. The property includes approximately 1/2 acre in the front yard, approximately 1/2 acre of fully fenced and enclosed backyard, and roughly 2 additional acres extending beyond the rear fence. The enclosed backyard creates a large, usable everyday outdoor space for pets, play and entertaining, with plenty of room to add a pool. The sellers also have pool renderings available to help buyers visualize the possibilities. Relax or entertain beneath the large covered patio, where the outdoor TV conveys, and take advantage of the additional backyard storage shed.
Add in a 3-car garage, spacious laundry room and a quiet street with minimal through traffic, and this property offers an unusually versatile combination of acreage, storage and functional living space.
THE DETAILS THAT SHAPE YOUR DAY
Reported property facts
- Property type
- Residential
- Property subtype
- Single Family Residence
- Bedrooms
- 4
- Bathrooms
- 3
- Full bathrooms
- 3
- Half bathrooms
- 0
- Living area
- 3,013 sq ft
- Lot acres
- 3.0091
- Year built
- 2020
- Parking spaces
- 6
- Garage spaces
- 3
Schools reported in the listing
- High schoolJohnson High School
- Middle schoolEric Dahlstrom
- DistrictHaysCONSISD
- ElementaryCarpenter Hill
Verify assignment with the relevant district for the exact address, program and school year. These source-reported names are not ratings or an enrollment guarantee.
Features & finishes
lot
Greenbelt · Back Yard · Front Yard · Level · Trees-Large (Over 40 Ft) · Trees-Medium (20 Ft - 40 Ft) · Trees-Small (Under 20 Ft)
pool
None
roof
Composition · Shingle
view
Hill Country · Neighborhood · Park/Greenbelt · Trees/Woods
patio
Covered · Front Porch · Patio · Porch
sewer
Aerobic Septic
levels
One
cooling
Central Air
fencing
Back Yard · Fenced · Wrought Iron
heating
Central · Propane
parking
Attached · Concrete · Driveway · Garage · Garage Door Opener · Garage Faces Side
exterior
Gutters Full · No Exterior Steps · Private Entrance · Private Yard
flooring
Carpet · Tile
interior
Bookcases · Breakfast Bar · Built-in Features · Ceiling Fan(s) · Beamed Ceilings · Chandelier · Granite Counters · Double Vanity · Dry Bar · Eat-in Kitchen · Entrance Foyer · High Speed Internet · In-Law Floorplan · Kitchen Island · Multiple Dining Areas · Multiple Living Areas · No Interior Steps · Open Floorplan · Pantry · Primary Bedroom on Main · Recessed Lighting · Soaking Tub · Study/Home Office · Walk-In Closet(s)
security
Security System
community
None
utilities
Above Ground · Cable Connected · Electricity Connected · High Speed Internet · Propane · Sewer Connected · Water Connected
appliances
Built-In Gas Oven · Built-In Gas Range · Dishwasher · Disposal · Gas Cooktop · Microwave · RNGHD · Stainless Steel Appliance(s)
waterfront
None
water Source
Private
construction
Masonry – All Sides · Stone · Stucco
accessibility
None
