THE RENTAL, IN THE LISTING AGENT’S WORDS
A closer look.
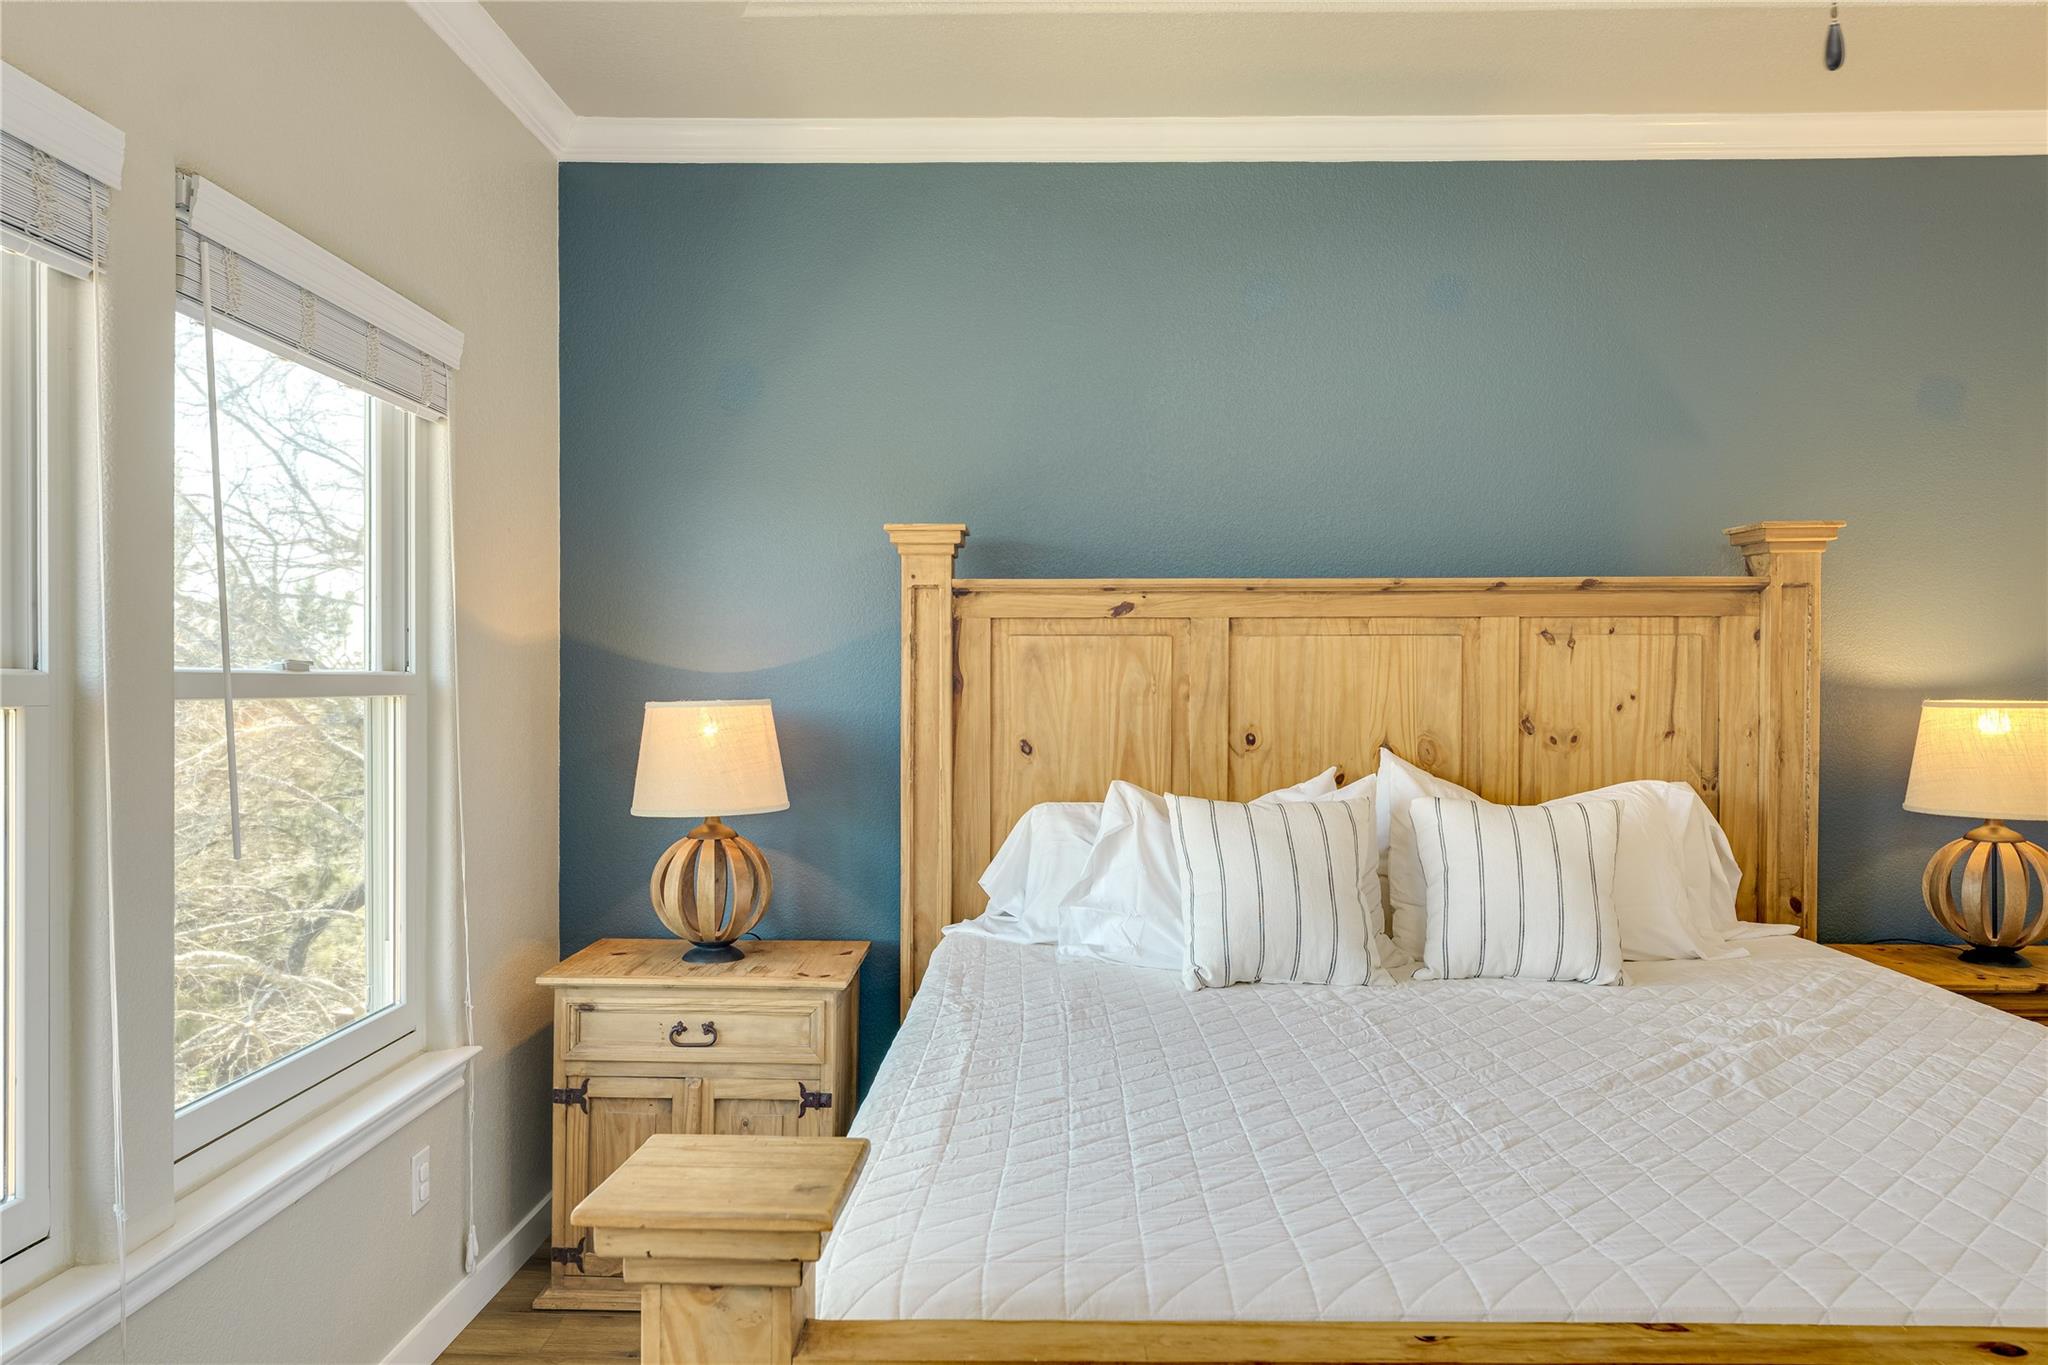
A lease with lake views! Every season is lake season, and Point Venture is Lake Travis in full vacation mode. Set into the hillside for extra privacy and built by award-winning Silverton Custom Homes, this split-level lake house is all about the views. The kind that stop a conversation mid-sentence. Wide-plank floors and high ceilings set the stage, but it’s the windows that steal the show. The main living area and primary suite sit on the view level, so the lake is always in the room with you, whether you’re cooking, eating or pouring a glass of wine. The open layout keeps everyone connected, and the kitchen plays command center with a big quartz island that’s equal parts prep space, snack bar and the place everyone ends up gathering. Slide out to the spacious deck and it gets even better. Morning coffee, afternoon grilling, sunset dinners and late-night stargazing, it’s easy to see where you’ll spend your time. The primary suite keeps the lake in sight and has a beautiful ensuite to match. Downstairs, two bedrooms share a nearby bath and open to a covered patio, giving guests or kids space of their own. Outside, there’s yard space for cornhole and afternoons in the sun. Solar panels and a converted shed that works as an office or workout room add to the home’s flexibility. And Point Venture brings more than lake access, with a marina, golf, pickleball courts, Captain Pete’s floating restaurant and a community that makes an ordinary week feel a little more like a getaway. Come for the lake views. Settle in for the life that comes with them.
THE DETAILS THAT SHAPE YOUR DAY
Reported property facts
- Property type
- Residential Lease
- Property subtype
- Single Family Residence
- Bedrooms
- 3
- Bathrooms
- 2
- Full bathrooms
- 2
- Half bathrooms
- 0
- Living area
- 1,721 sq ft
- Lot acres
- 0.166
- Year built
- 2003
- Parking spaces
- 4
- Garage spaces
- 2
Schools reported in the listing
- High schoolLago Vista
- Middle schoolLago Vista
- DistrictLago Vista ISD
- ElementaryLago Vista
Verify assignment with the relevant district for the exact address, program and school year. These source-reported names are not ratings or an enrollment guarantee.
Features & finishes
lot
Agricultural · Back Yard · Front Yard · Interior Lot · Near Golf Course · Trees-Large (Over 40 Ft) · Trees-Medium (20 Ft - 40 Ft) · Trees-Moderate · Views · Xeriscape
pool
None
roof
Composition
view
Hill Country · Lake · River
patio
Covered · Deck · Patio · Rear Porch
sewer
MUD
levels
Two
cooling
Ceiling Fan(s) · Central Air
fencing
Fenced · Privacy · Wood · Wrought Iron
heating
Central
parking
Door-Single · Garage · Garage Door Opener · Garage Faces Front · Inside Entrance · Side By Side
exterior
Boat Slip · Exterior Steps · Private Yard · RV Hookup
flooring
Concrete · Laminate · No Carpet · Tile
interior
Ceiling Fan(s) · Ceiling-High · Tray Ceiling(s) · Quartz Counters · Crown Molding · Double Vanity · Eat-in Kitchen · Interior Steps · Kitchen Island · Multiple Dining Areas · Open Floorplan · Recessed Lighting · Walk-In Closet(s)
security
Smoke Detector(s)
community
Airport/Runway · Clubhouse · Common Grounds · Electronic Payments · Fishing · Fitness Center · General Aircraft Airport · Golf · Lake · Library · Online Services · Park · Picnic Area · Planned Social Activities · Pool · Putting Green · Recycling Area/Center · Restaurant · Tennis Court(s) · Underground Utilities · Trail(s)
utilities
Electricity Available · High Speed Internet · Phone Available · Underground Utilities
appliances
Dishwasher · Disposal · Exhaust Fan · Microwave · Electric Oven · Free-Standing Electric Range · Stainless Steel Appliance(s)
waterfront
None
water Source
MUD
construction
HardiPlank Type · Masonry – Partial · Stucco
accessibility
None
ROOM BY ROOM
Reported rooms
Compare the spaces you will actually use. Units for numeric length and width are not reported in this feed; the separate dimensions field is shown as supplied. Confirm measurements at the rental.
| Room & level | Reported measurements |
|---|---|
| Living RoomLevel: Upper Ceiling Fan(s) · High Ceilings · Recessed Lighting | Size not reported |
| KitchenLevel: Upper Kitchn - Breakfast Area · Center Island · Quartz Counters · Dining Room · Eat In Kitchen · High Ceilings · Open to Family Room · Recessed Lighting | Size not reported |
| Dining RoomLevel: Upper Kitchn - Breakfast Area · Dining Room · High Ceilings | Size not reported |
| Primary BedroomLevel: Upper CRWN · Full Bath · High Ceilings · Tray Ceiling(s) | Size not reported |
| Primary BathroomLevel: Upper Double Vanity · Full Bath · High Ceilings · Walk-in Shower | Size not reported |
| BedroomLevel: Lower Ceiling Fan(s) · High Ceilings | Size not reported |
| BedroomLevel: Lower Ceiling Fan(s) · High Ceilings | Size not reported |
| BathroomLevel: Lower Full Bath | Size not reported |
| BathroomLevel: Upper Half Bath | Size not reported |
