THE HOME, IN THE LISTING AGENT’S WORDS
A closer look.
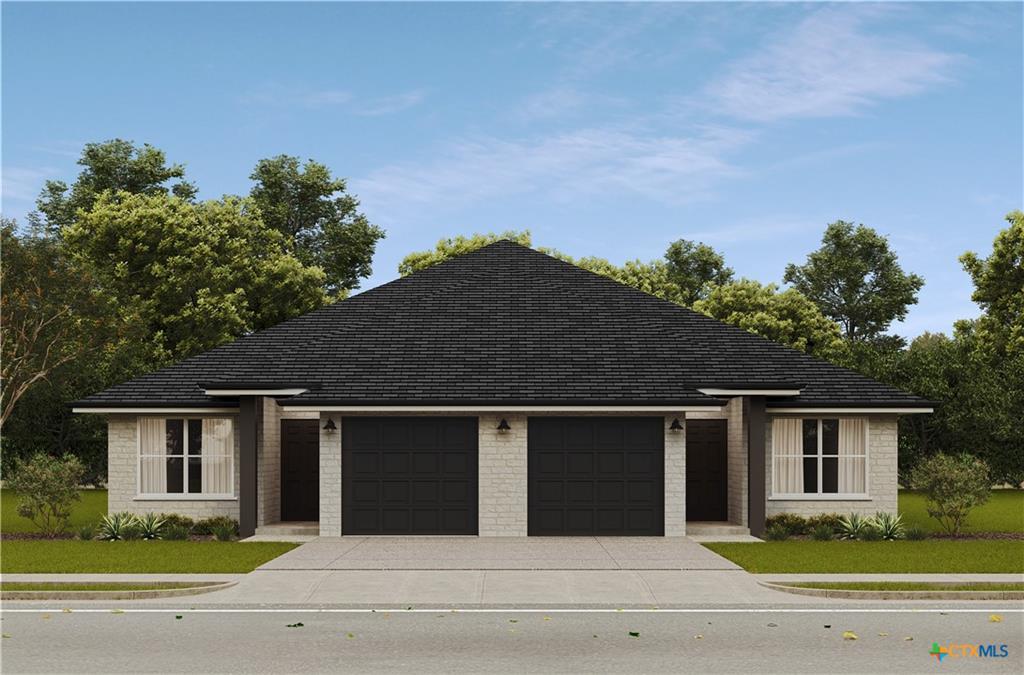
FOR SALE & FOR RENT! Exceptional new construction duplex by HR Builders offering modern design, quality craftsmanship, and an elevated finish package in Harker Heights. Each unit features 3 bedrooms, 2 bathrooms, an attached 1-car garage, and a thoughtfully designed open-concept floor plan maximizing living and storage space. Interiors showcase white cabinetry with sleek black hardware, 3 CM granite countertops, stainless steel undermount kitchen sinks, white undermount vanity sinks, stainless steel appliances, pantry storage, ceiling fans in the primary bedroom and living room, spacious bedrooms, walk-in closets, double vanities, and a private primary suite featuring a walk-in shower with glass enclosure and separate water closet. Additional features include energy-efficient windows, covered rear patios, full privacy fencing, irrigation, professional landscaping, architectural shingle roofing, and a low-maintenance exterior with masonry and board-and-batten accents. Designed to appeal to both homeowners and investors, this brand-new duplex provides two separate residences under one roof and is ideal for an owner-occupant looking to live in one side and lease the other, multi-generational living, long-term rental investment, or portfolio expansion. Thoughtful selections, modern finishes, private garages, and quality construction set this property apart from typical investment-grade construction. Built for today. Built for tomorrow. Built by HR Builders.
THE DETAILS THAT SHAPE YOUR DAY
Reported property facts
- Property type
- Residential Income
- Property subtype
- Duplex
- Bedrooms
- 0
- Bathrooms
- 0
- Living area
- 2,323 sq ft
- Lot acres
- 0.19
- Year built
- 2026
- Garage spaces
- 2
Schools reported in the listing
- High schoolHarker Heights
- Middle schoolNolan
- DistrictKilleen ISD
- ElementaryMountain View
Verify assignment with the relevant district for the exact address, program and school year. These source-reported names are not ratings or an enrollment guarantee.
Features & finishes
lot
City Lot · Sprinkler - Automatic · Sprinklers In Rear · Sprinklers In Front · Sprinkler - Rain Sensor
roof
Composition · Shingle
view
Neighborhood
patio
See Remarks
sewer
Public Sewer
levels
One
cooling
Ceiling Fan(s) · Central Air · Electric
fencing
Privacy · Wood
heating
Central · Electric
parking
Attached · Garage
exterior
See Remarks
flooring
Vinyl
interior
Ceiling Fan(s) · Granite Counters · Double Vanity · Open Floorplan · Primary Bedroom on Main · Storage · Walk-In Closet(s)
security
See Remarks
community
None
utilities
See Remarks
appliances
Microwave · Free-Standing Electric Range · Electric Water Heater
waterfront
None
water Source
Public
construction
Blown-In Insulation · Masonry – Partial · Board & Batten Siding · Stone Veneer
accessibility
See Remarks
