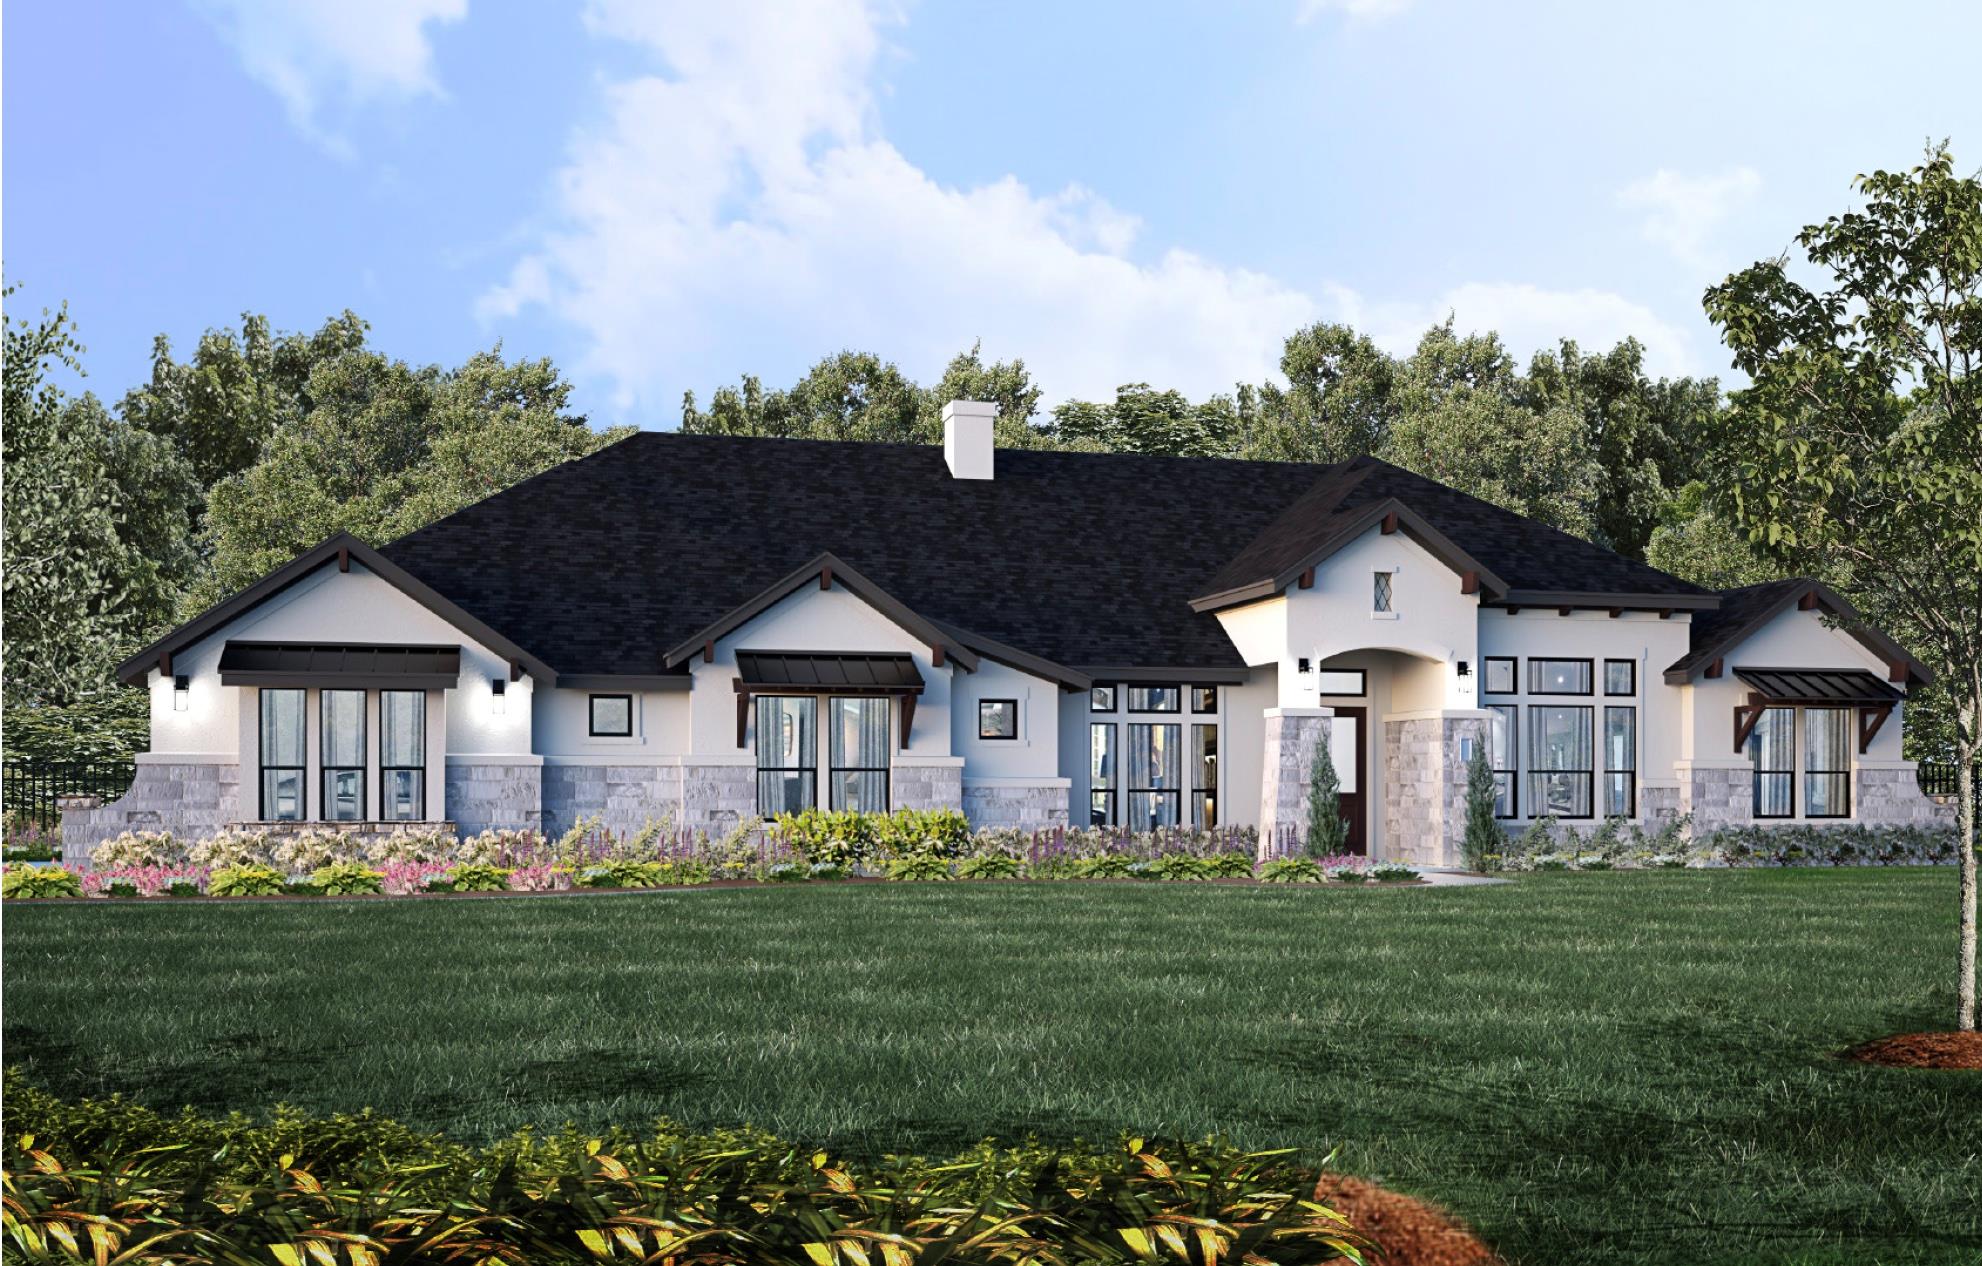
THE HOME, IN THE LISTING AGENT’S WORDS
A closer look.
New construction home on wooded lot in Clearwater Ranch! 3% flex incentive to use on 3-2-1 buy down, 2-1 buy down, closing costs or price reduction. Exceptional Value Opportunity! Contact sales manager for details. One-acre homesite, single-story, 4 bedroom, 4 bath, formal dining, game room and study, 3-car side-facing garage impressive Coronado floor plan home. 4' iron front door opens to the expansive open floor plan with separate study with French doors at front of home; a formal dining room with pass through butler's pantry with space for wine fridge and separate walk-in pantry that leads into the beautiful kitchen with waterfall quartz-topped island, upper cabinets to 10', high-end JennAir double ovens, microwave drawer, gas cooktop and dishwasher, plus a built-in 42" JennAir fridge. Features luxury vinyl flooring in main living area, wood-beamed 12' ceiling in great room with direct vent fireplace, breakfast room that leads to the covered patio with outdoor kitchen and a wooden deck. The deck has access to a full bath, perfect for a future pool. Primary bedroom with pop-up ceiling, walk-in closet and spa-like en-suite with double vanities, freestanding tub, walk-in shower and another walk-in closet. Laundry room with sink and cabinets. Two secondary bedrooms with en-suites with framed mirrors. Game room with recessed lighting and a 4th bedroom near primary that works well for a nursery or guest room. Expected completion in February 2027.
THE DETAILS THAT SHAPE YOUR DAY
Reported property facts
- Property type
- Residential
- Property subtype
- Single Family Residence
- Bedrooms
- 4
- Bathrooms
- 4
- Full bathrooms
- 4
- Half bathrooms
- 0
- Living area
- 3,600 sq ft
- Lot acres
- 1.046
- Year built
- 2026
- Parking spaces
- 9
- Garage spaces
- 3
Schools reported in the listing
- High schoolLiberty Hill
- Middle schoolLiberty Hill (Liberty Hill)
- DistrictLiberty Hill ISD
- ElementaryLariatTrails
Verify assignment with the relevant district for the exact address, program and school year. These source-reported names are not ratings or an enrollment guarantee.
Features & finishes
lot
Back Yard · Curbs · Sprinkler - Automatic · Many Trees
pool
None
roof
Composition · Shingle
view
Trees/Woods
patio
Covered · Deck · Front Porch · Patio
sewer
Engineered Septic
levels
One
cooling
Central Air · Electric
fencing
None
heating
Central · Fireplace(s) · Propane
parking
Attached · Concrete · Direct Access · Door-Multi · Driveway · Garage · Garage Door Opener · Garage Faces Side · Inside Entrance · Outside
exterior
Gutters Full · Outdoor Grill · Pest Tubes in Walls
flooring
Carpet · Tile · Vinyl
interior
Beamed Ceilings · Coffered Ceiling(s) · Ceiling-High · Quartz Counters · Double Vanity · Kitchen Island · Multiple Living Areas · Open Floorplan · Pantry · Primary Bedroom on Main · Recessed Lighting · Study/Home Office · Walk-In Closet(s) · Wired for Data
security
Prewired · Security System Owned · Smoke Detector(s)
community
Cluster Mailbox · Common Grounds · Curbs · Park · Playground · Underground Utilities
utilities
Electricity Connected · Propane · Underground Utilities · Water Connected
appliances
Built-In Electric Oven · Built-In Oven(s) · Convection Oven · Dishwasher · Exhaust Fan · Microwave · Double Oven · Plumbed For Ice Maker · Propane Cooktop · Refrigerator · Stainless Steel Appliance(s) · Water Heater
waterfront
None
water Source
Public
construction
Glass · HardiPlank Type · Blown-In Insulation · Stone · Synthetic Stucco
accessibility
None
