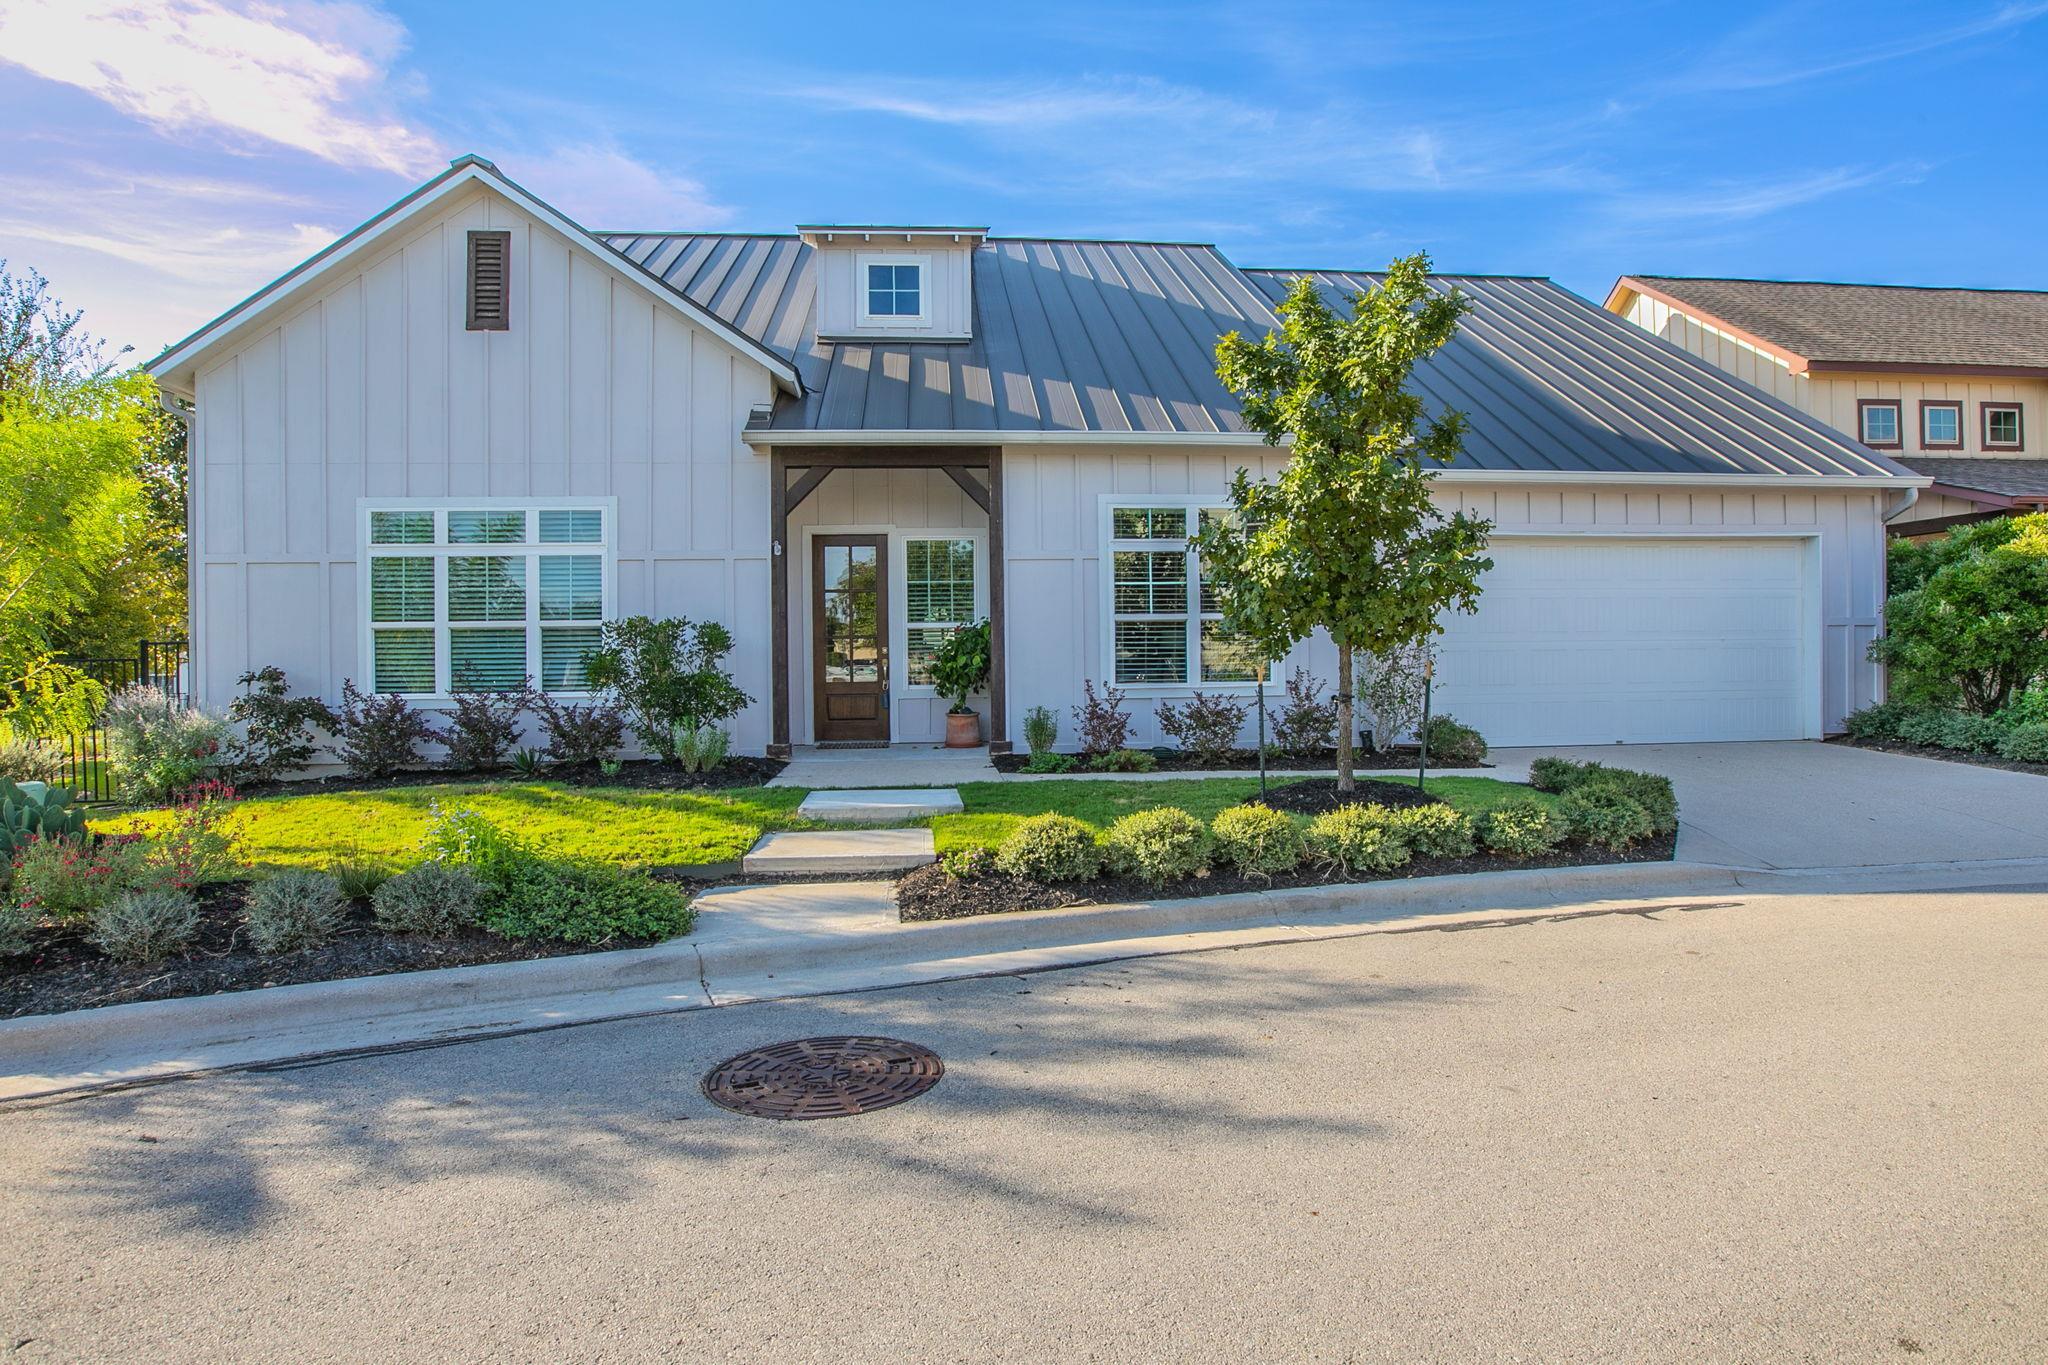
THE HOME, IN THE LISTING AGENT’S WORDS
A closer look.
Located in the gated community of The Retreat and within highly sought-after Dripping Springs ISD, this thoughtfully designed 3-bedroom, 2.5-bath home offers the perfect blend of comfort, style, and convenience. Built in 2018, the 2,288-square-foot home has been meticulously maintained and features high-end finishes, beautiful landscaping, and a location that's hard to beat. From the moment you walk in, you'll notice the warmth of French oak hardwood floors, custom lighting, and an open, inviting floor plan designed for everyday living and entertaining. The spacious primary suite serves as a private retreat with a beautifully appointed ensuite bath featuring a large walk-in shower. The kitchen is both functional and striking, with a backsplash that extends all the way to the ceiling and a unique accordion serving window that opens to the outdoor living area, making it easy to entertain inside and out. A dedicated office with custom sliding glass doors provides a bright, quiet workspace that's perfect for working from home while still feeling connected to the rest of the house. One of the home's standout features is the outdoor space. Owned and designed by a landscape architect, the yard has been thoughtfully planned to create a beautiful, low-maintenance landscape filled with mature trees and seasonal interest. An irrigation system helps keep everything looking its best year-round and weekly yard service is included for stress free living. Life here is about more than just the house. You're just a 10-minute walk -approximately one mile- from Dripping Springs High School and within walking distance of charming downtown Mercer Street, where you'll find local boutiques, restaurants, live music, coffee shops, and community events. Some of the Texas Hill Country's best breweries, wineries, and distilleries are just minutes away, offering endless opportunities to enjoy the area's relaxed lifestyle.
THE DETAILS THAT SHAPE YOUR DAY
Reported property facts
- Property type
- Residential
- Property subtype
- Condominium
- Bedrooms
- 3
- Bathrooms
- 3
- Full bathrooms
- 2
- Half bathrooms
- 1
- Living area
- 2,288 sq ft
- Lot acres
- 2.085
- Year built
- 2018
- Parking spaces
- 0
- Garage spaces
- 2
Schools reported in the listing
- High schoolDripping Springs
- Middle schoolDripping Springs Middle
- DistrictDripping Springs ISD
- ElementaryWalnut Springs
Verify assignment with the relevant district for the exact address, program and school year. These source-reported names are not ratings or an enrollment guarantee.
Features & finishes
lot
See Remarks · Corner Lot · Landscaped · Level · Sprinkler - Automatic · Trees-Medium (20 Ft - 40 Ft) · Trees-Moderate
pool
None
roof
Metal
view
None
patio
Covered
sewer
Public Sewer
levels
One
cooling
Central Air
fencing
See Remarks · Wrought Iron
heating
Central
parking
Attached · Door-Single · Garage Door Opener
exterior
None
flooring
Tile · Vinyl · Wood
interior
See Remarks · Ceiling-High · Primary Bedroom on Main · Recessed Lighting · Walk-In Closet(s)
security
Smoke Detector(s)
community
Clubhouse · Controlled Access · Gated · Pool
utilities
Electricity Available · Natural Gas Available
appliances
Built-In Oven(s) · Dishwasher · Disposal · ENERGY STAR Qualified Appliances · Gas Cooktop · Microwave · Oven · Refrigerator · Self Cleaning Oven · Electric Water Heater
waterfront
None
water Source
Public
construction
HardiPlank Type
accessibility
None
ROOM BY ROOM
Reported rooms
Compare the spaces you will actually use. Units for numeric length and width are not reported in this feed; the separate dimensions field is shown as supplied. Confirm measurements at the home.
| Room & level | Reported measurements |
|---|---|
| Primary BedroomLevel: Main Double Vanity · Full Bath · Walk-In Closet(s) · Walk-in Shower | Size not reported |
| KitchenLevel: Main Center Island · Stone Counters · Open to Family Room · Pantry | Size not reported |
| BedroomLevel: Main | Size not reported |
| BedroomLevel: Main | Size not reported |
