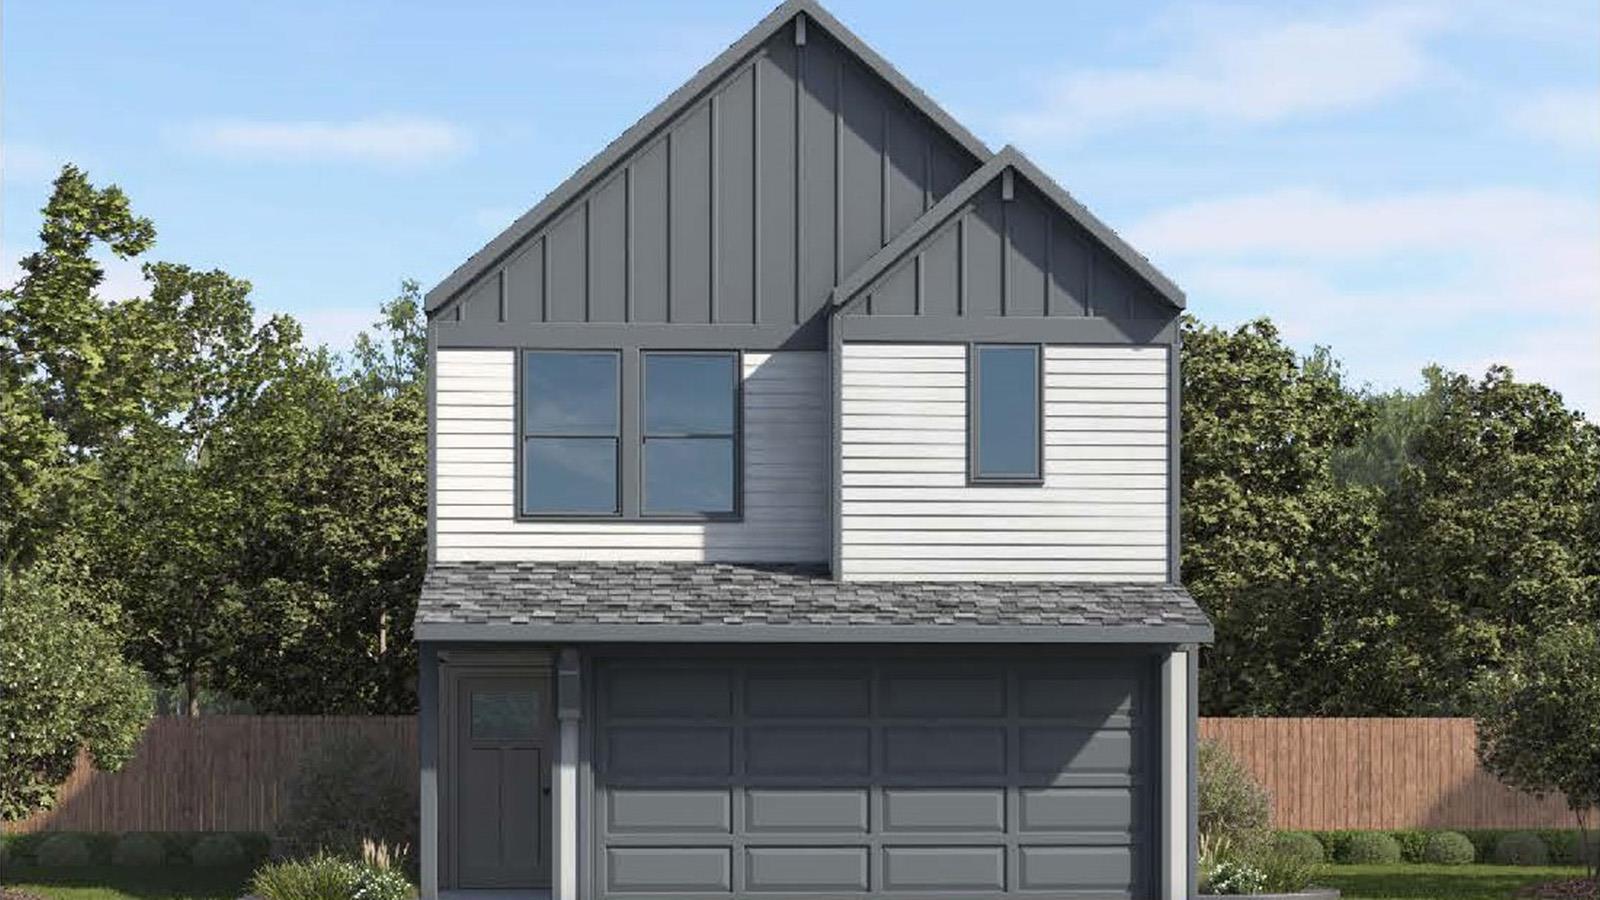
THE HOME, IN THE LISTING AGENT’S WORDS
A closer look.
Come and experience the charm of the Iris floorplan at Cool Water, a stunning two-story home in Jerrell, Texas, offering approximately 1,588 square feet of thoughtfully designed living space, complete with a spacious two-car garage. As you enter, you're greeted by the open-concept dining and kitchen area, where the kitchen features a large island that provides additional seating and storage, making it the heart of the home. The living room is located just off the kitchen, offering plenty of natural light with three large windows that look out to the backyard. Upstairs, the Iris floor plan provides ample living space with a spacious game room, ideal for family fun or additional entertainment. To the left of the game room is the primary bedroom, featuring two large windows that allow plenty of natural light. Attached to the primary bedroom is the primary bathroom with a dual-sink vanity and a standing shower, and a walk-in closet for storage. Walking further down the hallway, you'll find the laundry room to the left, and the secondary bathroom to the right. The bathroom includes a single-sink vanity and a standing tub. At the end of the hallway, you’ll find two secondary bedrooms, each with their own walk-in closet, offering plenty of space for storage and personalization. The Iris floor plan combines spacious living areas, modern design, and smart functionality, making it the perfect home for families. Don’t miss out on the opportunity to make the Iris your new dream home!
THE DETAILS THAT SHAPE YOUR DAY
Reported property facts
- Property type
- Residential
- Property subtype
- Single Family Residence
- Bedrooms
- 3
- Bathrooms
- 3
- Full bathrooms
- 2
- Half bathrooms
- 1
- Living area
- 1,586 sq ft
- Lot acres
- 0.1056
- Year built
- 2026
- Parking spaces
- 2
- Garage spaces
- 2
Schools reported in the listing
- High schoolJarrell
- Middle schoolJarrell
- DistrictJarrell ISD
- ElementaryJarrell
Verify assignment with the relevant district for the exact address, program and school year. These source-reported names are not ratings or an enrollment guarantee.
Features & finishes
lot
Back Yard · Front Yard · Level · Sprinklers In Front
pool
None
roof
Composition · Shingle
view
See Remarks
patio
Covered · Porch
sewer
MUD
levels
Two
cooling
Central Air
fencing
Back Yard · Fenced · Privacy · Wood
heating
Central
parking
Attached · Door-Single · Driveway · Garage · Garage Faces Front · Inside Entrance
exterior
Private Yard
flooring
Carpet · Vinyl
interior
Ceiling Fan(s) · Stone Counters · Entrance Foyer · Interior Steps · Kitchen Island · Open Floorplan · Walk-In Closet(s)
security
Prewired · Security System
community
Common Grounds · Picnic Area · Pool · Trail(s)
utilities
See Remarks
appliances
Dishwasher · Free-Standing Electric Oven · Free-Standing Electric Range · Stainless Steel Appliance(s) · Electric Water Heater
waterfront
None
water Source
MUD
construction
Blown-In Insulation · Radiant Barrier
accessibility
See Remarks
ROOM BY ROOM
Reported rooms
Compare the spaces you will actually use. Units for numeric length and width are not reported in this feed; the separate dimensions field is shown as supplied. Confirm measurements at the home.
| Room & level | Reported measurements |
|---|---|
| Primary BedroomLevel: Second See Remarks | Size not reported |
| Primary BathroomLevel: Second See Remarks | Size not reported |
| KitchenLevel: Main See Remarks | Size not reported |
