THE RENTAL, IN THE LISTING AGENT’S WORDS
A closer look.
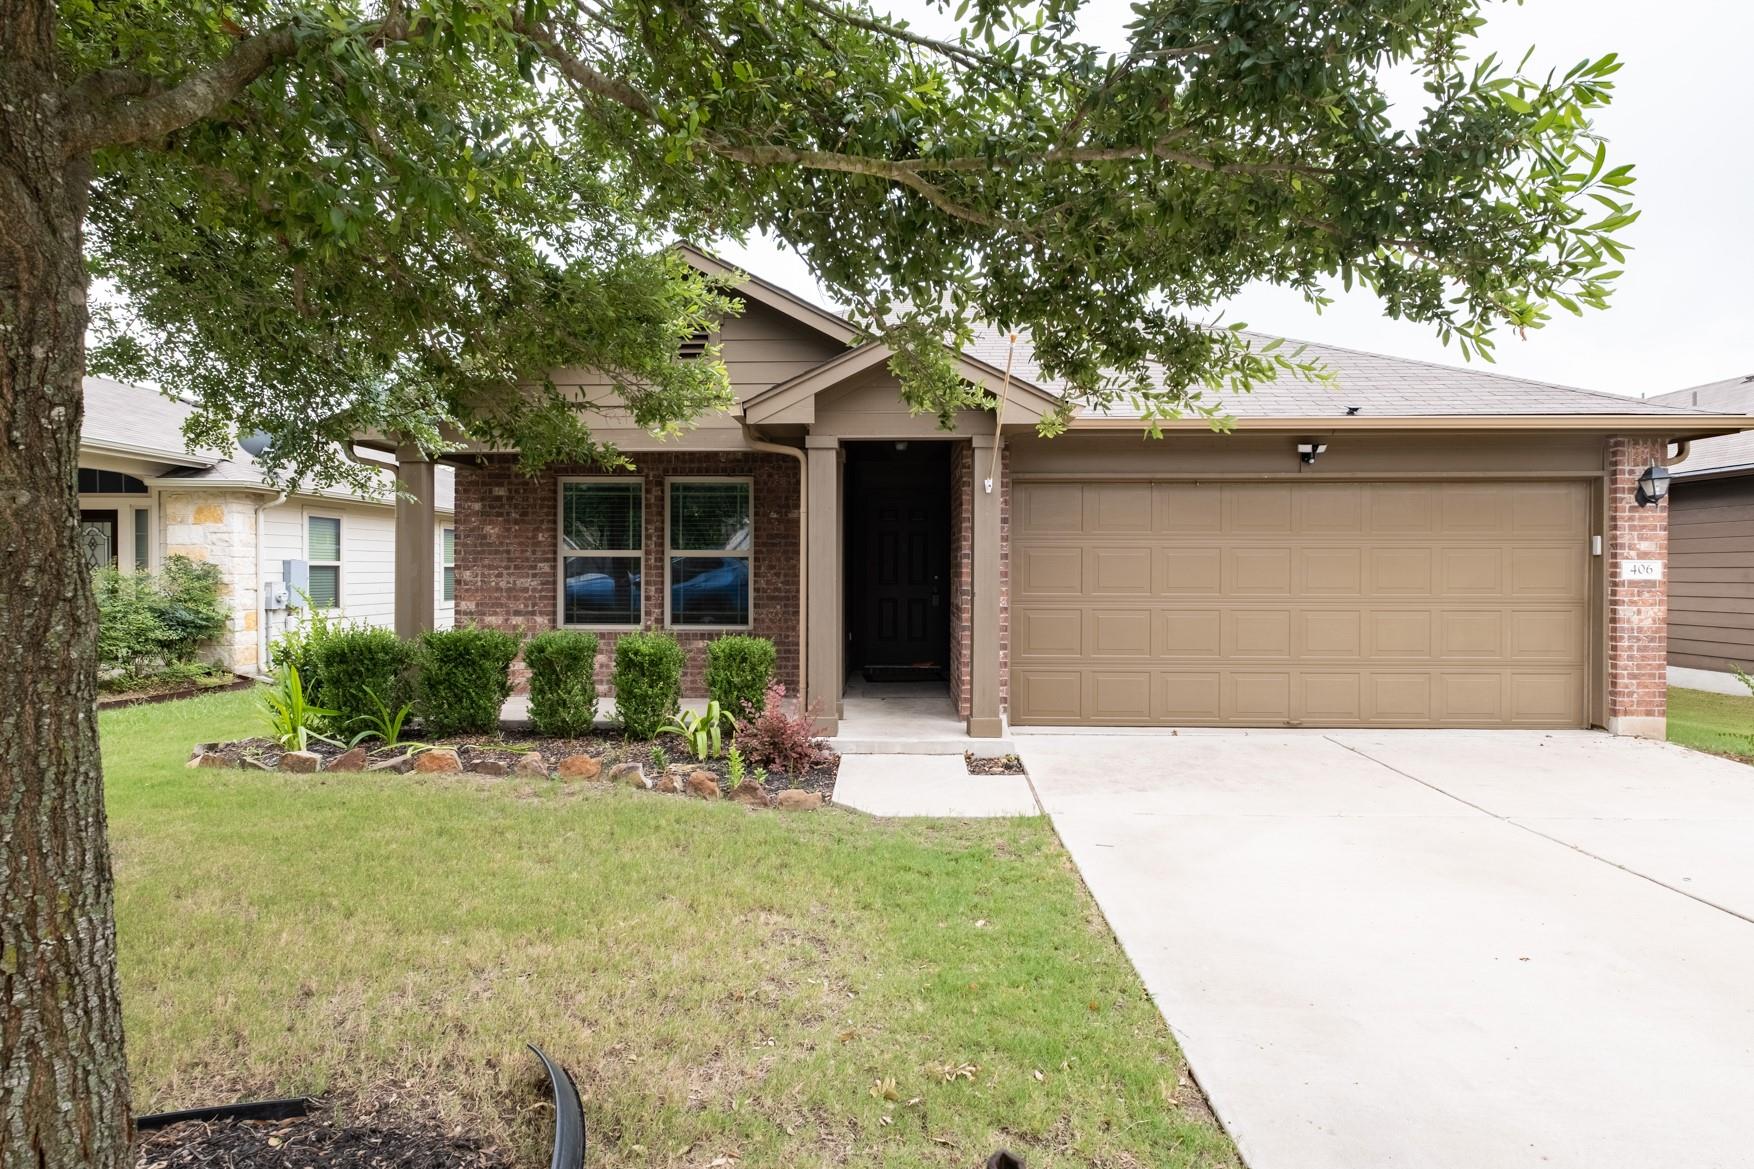
Warming 3 Bedroom, 2 Bath Home in Georgetown ~ Open Living Room ~ Kitchen Breakfast Bar w/ Granite Countertops ~ Primary Bathroom Double Vanity ~ Spacious Secondary Bedrooms ~ Designated Laundry Room ~ Private Backyard w/ Covered Patio ~ Nearby Pinnacle Park & Disc Golf Course, Downtown Georgetown, Southwestern University & Inner Space Cavern ~ In-Between IH-35, Toll Road 130, & Highway 29! Technology Package provided with every lease for an additional $9.95 per month. Includes: Utilities Concierge Setup, Tenant Portal, 24/7 Maintenance & Free Credit Reporting
THE DETAILS THAT SHAPE YOUR DAY
Reported property facts
- Property type
- Residential Lease
- Property subtype
- Single Family Residence
- Bedrooms
- 3
- Bathrooms
- 2
- Full bathrooms
- 2
- Half bathrooms
- 0
- Living area
- 1,578 sq ft
- Lot acres
- 0.128
- Year built
- 2012
- Parking spaces
- 6
- Garage spaces
- 2
Schools reported in the listing
- High schoolEast View
- Middle schoolWagner
- DistrictGeorgetown ISD
- ElementaryCarver
Verify assignment with the relevant district for the exact address, program and school year. These source-reported names are not ratings or an enrollment guarantee.
Features & finishes
lot
Back Yard · Curbs · Front Yard · Gentle Sloping · Interior Lot · Private · Public Maintained Road · Sloped Down · Trees-Medium (20 Ft - 40 Ft) · Trees-Sparse
pool
None
roof
Composition · Shingle
view
None
patio
Covered · Front Porch · Rear Porch
sewer
Public Sewer
levels
One
cooling
Ceiling Fan(s) · Central Air
fencing
Back Yard · Fenced · Gate · Privacy · Wood
heating
Central
parking
Attached · Door-Single · Driveway · Garage Faces Front · Off Street · Private
exterior
Rain Gutters · No Exterior Steps · Private Yard
flooring
Carpet · Laminate · Tile
interior
Breakfast Bar · Ceiling Fan(s) · Ceiling-High · Chandelier · Corian Counters · Granite Counters · Double Vanity · Eat-in Kitchen · No Interior Steps · Pantry · Primary Bedroom on Main · Storage · Walk-In Closet(s)
security
Carbon Monoxide Detector(s) · Smoke Detector(s)
community
Cluster Mailbox · Common Grounds · Curbs · Park · Picnic Area · Playground · Pool · Sidewalks · Sport Court(s)/Facility · Street Lights
utilities
Cable Available · Electricity Available · Phone Available · Underground Utilities · Water Available
appliances
Dishwasher · Disposal · Exhaust Fan · Microwave · Plumbed For Ice Maker · Free-Standing Electric Range · Electric Water Heater
waterfront
None
water Source
Public
construction
Brick · Brick Veneer · HardiPlank Type · Masonry – Partial
accessibility
None
ROOM BY ROOM
Reported rooms
Compare the spaces you will actually use. Units for numeric length and width are not reported in this feed; the separate dimensions field is shown as supplied. Confirm measurements at the rental.
| Room & level | Reported measurements |
|---|---|
| BedroomLevel: Main Ceiling Fan(s) · High Ceilings · Storage | Size not reported |
| BedroomLevel: Main Ceiling Fan(s) · High Ceilings · Storage | Size not reported |
| BathroomLevel: Main Corian Counters · Full Bath · Garden Tub · High Ceilings · Storage | Size not reported |
| Living RoomLevel: Main Ceiling Fan(s) · High Ceilings | Size not reported |
| KitchenLevel: Main Breakfast Bar · Chandelier · Granite Counters · Dining Room · High Ceilings · Pantry · Plumbed for Icemaker · Storage | Size not reported |
| Primary BedroomLevel: Main Ceiling Fan(s) · High Ceilings · Storage · Walk-In Closet(s) | Size not reported |
| Primary BathroomLevel: Main Corian Counters · Double Vanity · Full Bath · Garden Tub · High Ceilings · Storage | Size not reported |
