THE LOT, IN THE LISTING AGENT’S WORDS
A closer look.
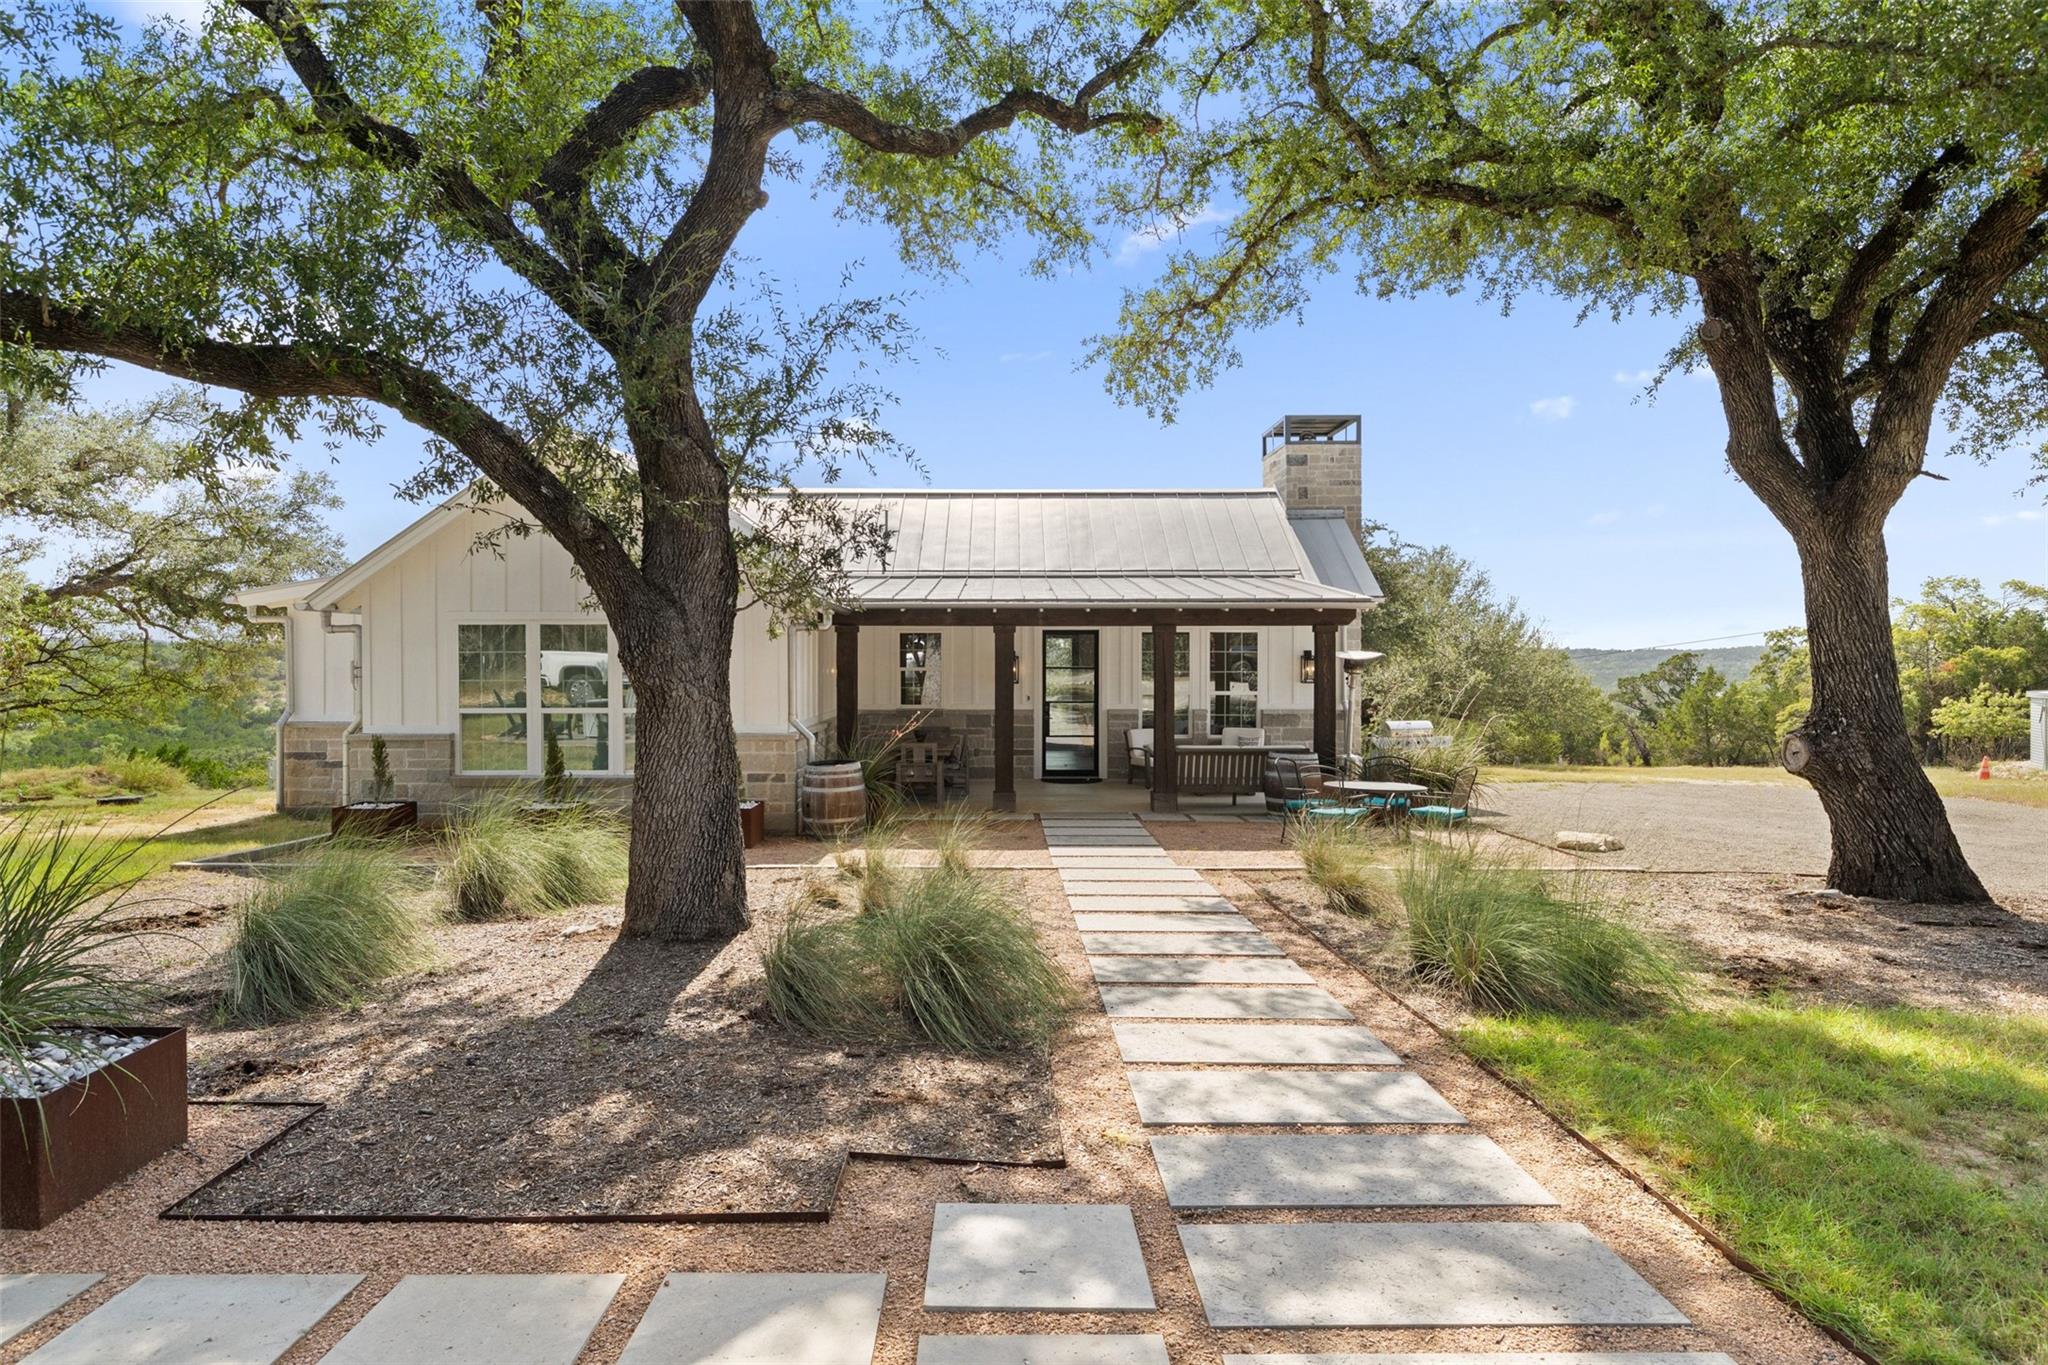
Set among mature oaks and rolling hills west of Dripping Springs, Madrona Ranch offers 30+/- unrestricted acres with a comfortable main home, three guest casitas, and room to enjoy the Hill Country. A gated entrance and more than half a mile of private paved road wind into the property, where long-range views, dramatic elevation changes, and a seasonal creek create a private setting.
Read the full description
The 1,550+/- square-foot main home features 2 bedrooms and 2 bathrooms, with a warm, welcoming Hill Country character that feels right at home on the land. Its manageable size makes it equally suited for everyday living or weekends away. Three separate guest casitas give visitors a place of their own while keeping everyone close, with flexibility for multigenerational living or potential rental use. Improvements feature vertical siding, 50-year metal roofs, energy-efficient windows, and rainwater collection systems.
A 1,500+/- square-foot workshop offers two automatic roll-up doors, water, electricity, and a 30/50-amp RV hookup, providing space for projects, equipment, and storage.
Water infrastructure includes a private well, rainwater collection systems, a 30,000-gallon holding tank, an owned purification system, and a dedicated well house. The acreage is fully fenced and currently ag-exempt, with two additional potential homesites for future expansion.
Whether gathering with guests, exploring along the seasonal creek, or settling into a quieter daily routine, Madrona Ranch offers space and flexibility in a Hill Country setting within reach of Dripping Springs, Austin, and San Antonio.
THE DETAILS THAT SHAPE THE LOT
Reported property facts
- Property type
- Farm
- Property subtype
- Single Family Residence
- Bedrooms
- 5
- Bathrooms
- 5
- Full bathrooms
- 5
- Half bathrooms
- 0
- Living area
- 3,250 sq ft
- Lot acres
- 30
- Year built
- 2022
- Garage spaces
- 0
Features & finishes
lot
Rolling Slope · Many Trees
pool
None
roof
Metal
view
Hill Country
patio
Deck · Porch · Rear Porch
sewer
Septic Tank
levels
One
cooling
Central Air · Ductless
fencing
Perimeter
heating
Central · Ductless
parking
Driveway
exterior
Gutters Full · Private Entrance
flooring
No Carpet · Tile · Wood
interior
See Remarks · Kitchen Island · Primary Bedroom on Main · Walk-In Closet(s)
community
None
utilities
Electricity Connected · Water Connected
appliances
Dishwasher · Microwave · Oven · Refrigerator · Washer/Dryer
waterfront
Dry/Seasonal
water Source
Well
construction
Masonry – Partial · Board & Batten Siding
accessibility
None
ROOM BY ROOM
Reported rooms
Compare the spaces you will actually use. Units for numeric length and width are not reported in this feed; the separate dimensions field is shown as supplied. Confirm measurements at the lot.
| Room & level | Reported measurements |
|---|---|
| Primary BedroomLevel: Main | Size not reported |
