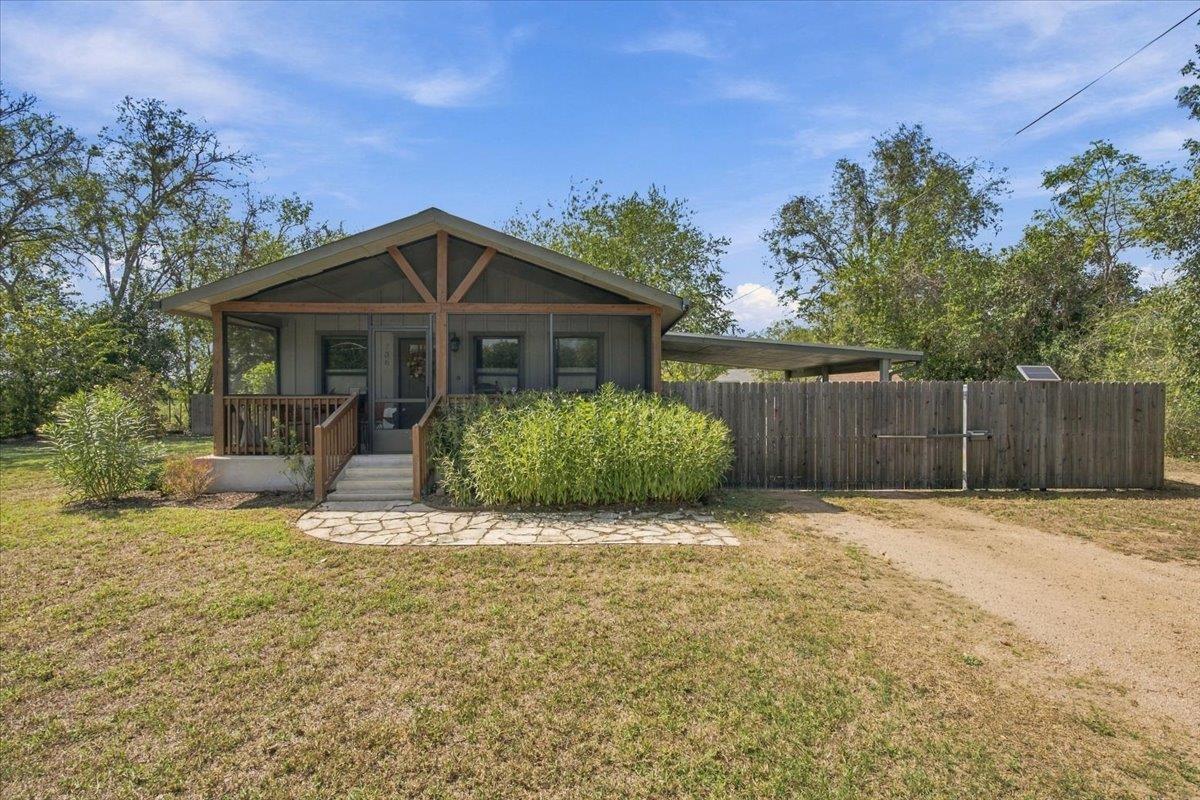
THE HOME, IN THE LISTING AGENT’S WORDS
A closer look.
SMITHVILLE LIVING WITH ROOM TO BREATHE! If you’ve been looking for an updated home with character, space, and a little more elbow room, this one deserves a closer look. Sitting on approximately half an acre, this 3-bedroom, 2-bath home offers the kind of lot that’s increasingly hard to find—while still giving you the charm and convenience of Smithville living.
Read the full description
Step inside and you’ll find an inviting open layout connecting the living, dining, and kitchen areas. Wood-style flooring, large windows, and a comfortable living space create a warm setting for everyday life. The kitchen features custom countertops, stained cabinetry, ceramic tile backsplash, breakfast bar, pantry, and a distinctive barn-door accent. The spacious primary suite offers a walk-in closet and a private bath with dual vanity and a large walk-in shower. And then there’s the outdoor space—one of this property’s real standouts. Mature trees, a covered porch, partially fenced yard, crushed-granite driveway, oversized carport, and a outbuilding give you plenty of room for parking, projects, hobbies, storage, or simply enjoying your own space.
Nearly half an acre. Updated home. Outbuilding. Oversized carport. Mature trees. Smithville charm. If you’ve been waiting for something that feels a little less cookie-cutter and gives you a little more room to live, this could be the one to put on your list.
THE DETAILS THAT SHAPE YOUR DAY
Reported property facts
- Property type
- Residential
- Property subtype
- Single Family Residence
- Bedrooms
- 3
- Bathrooms
- 2
- Full bathrooms
- 2
- Half bathrooms
- 0
- Living area
- 1,297 sq ft
- Lot acres
- 0.498
- Year built
- 1960
- Parking spaces
- 4
- Garage spaces
- 0
Schools reported in the listing
- High schoolSmithville
- Middle schoolSmithville
- DistrictSmithville ISD
- ElementarySmithville
Verify assignment with the relevant district for the exact address, program and school year. These source-reported names are not ratings or an enrollment guarantee.
Features & finishes
lot
Back Yard · City Lot · Landscaped · Level · Native Plants · Public Maintained Road · Trees-Medium (20 Ft - 40 Ft)
pool
None
roof
Metal
view
Neighborhood · Pasture
patio
Porch · Screened
sewer
Public Sewer
levels
One
cooling
Ceiling Fan(s) · Central Air
fencing
Privacy · Wood
heating
Central
parking
Attached Carport · Carport · Concrete · Driveway · Electric Gate
exterior
Exterior Steps · Private Entrance · Private Yard
flooring
Laminate
interior
Breakfast Bar · Built-in Features · Ceiling Fan(s) · Granite Counters · Double Vanity · High Speed Internet · No Interior Steps · Open Floorplan · Pantry · Primary Bedroom on Main · Recessed Lighting
community
None
utilities
Electricity Connected · High Speed Internet · Sewer Connected · Water Connected
appliances
Dishwasher · Microwave · Electric Oven · Free-Standing Electric Range · Stainless Steel Appliance(s)
waterfront
None
water Source
Public
construction
Frame · Vertical Siding
accessibility
None
