THE HOME, IN THE LISTING AGENT’S WORDS
A closer look.
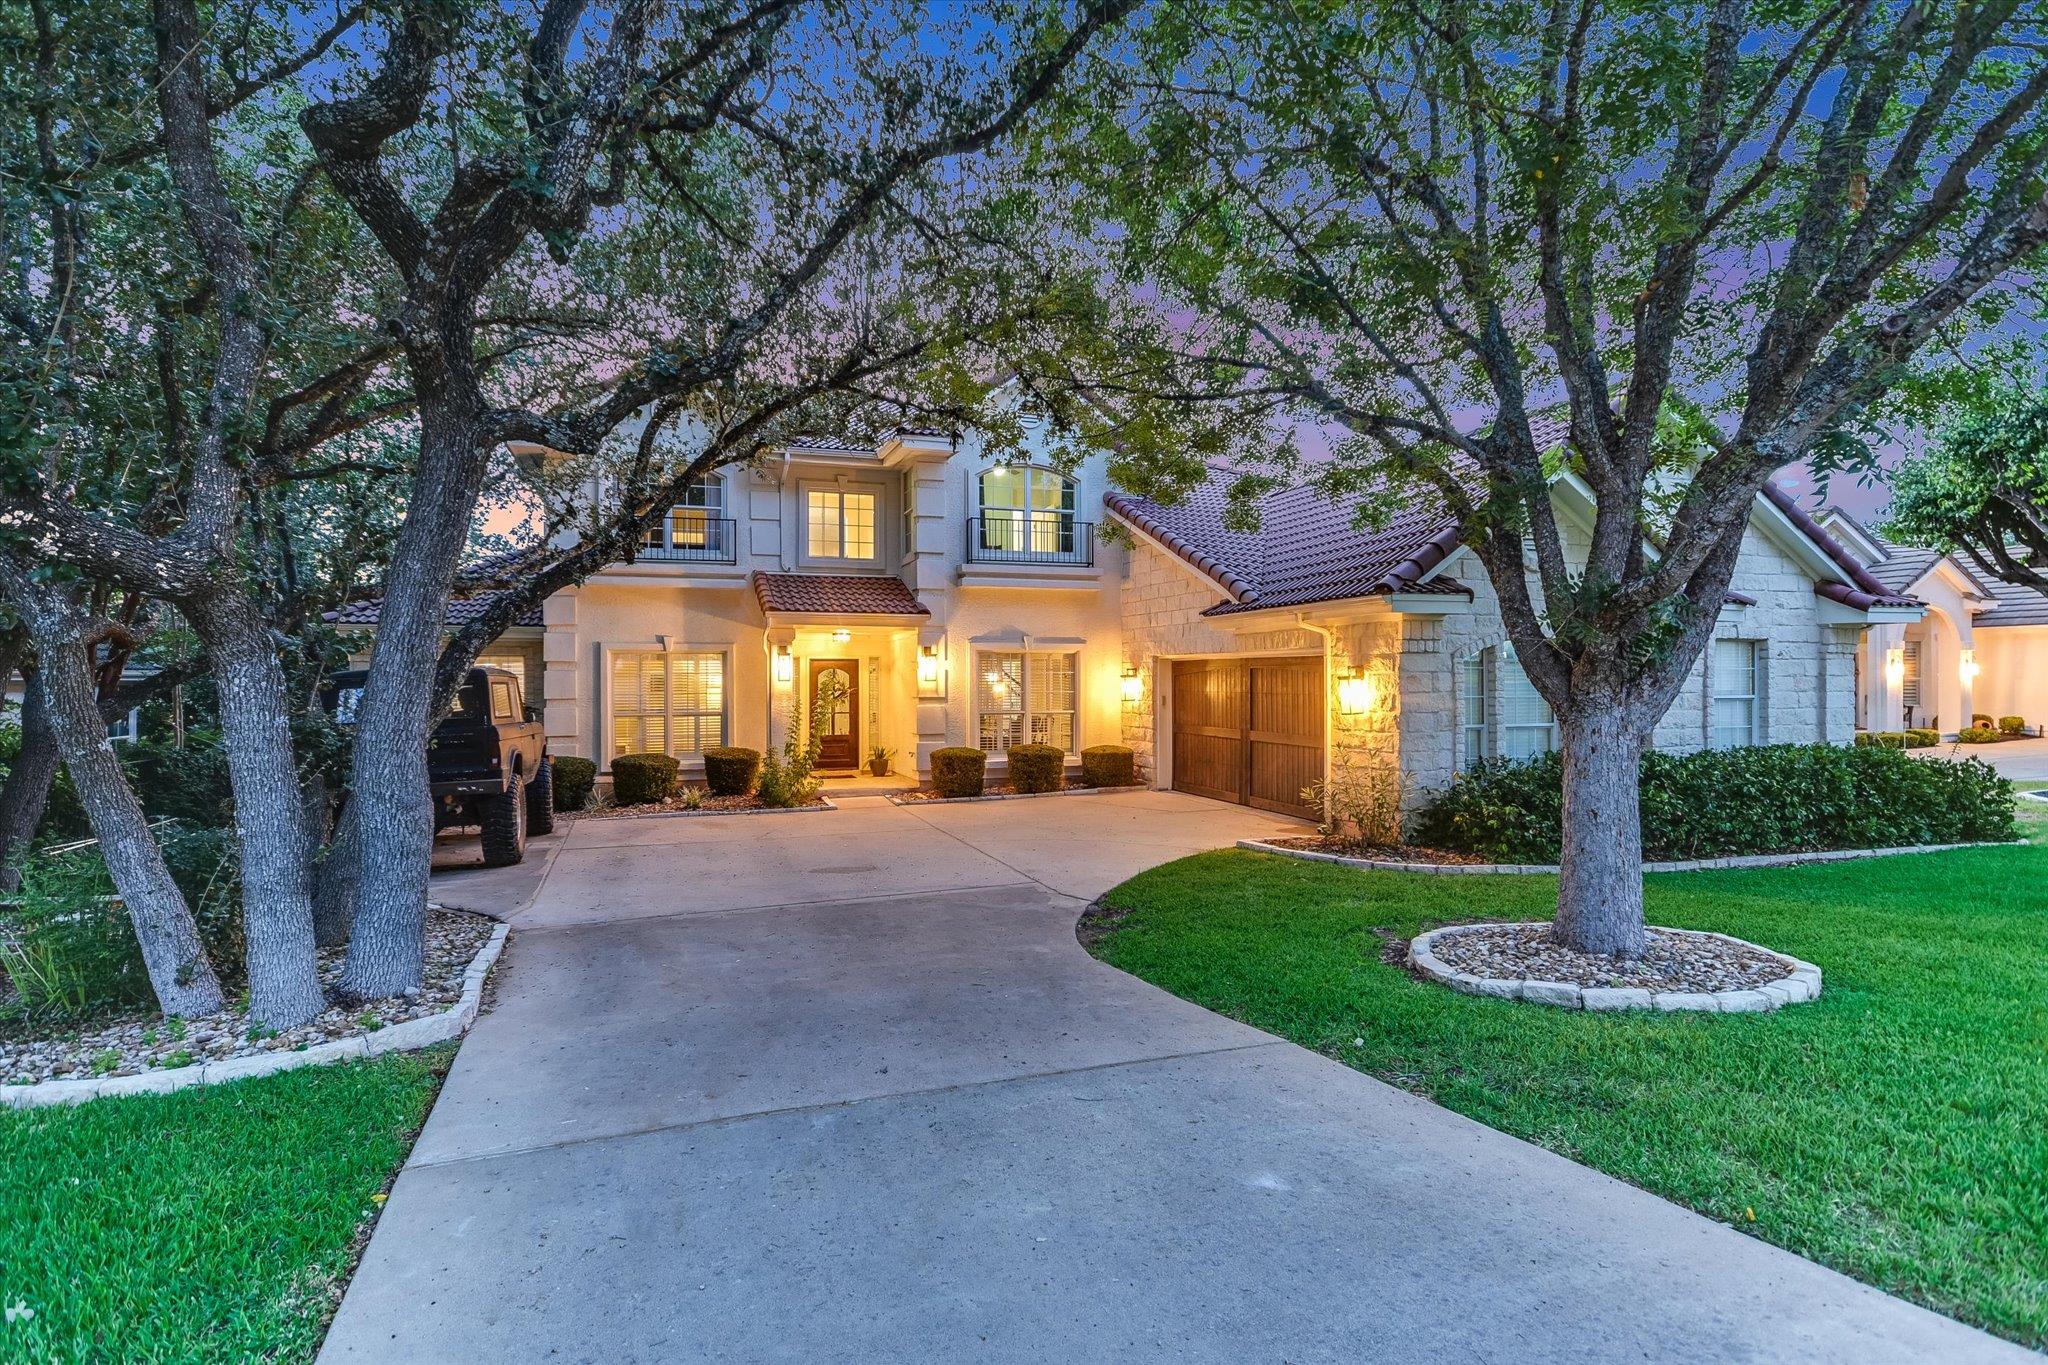
Welcome to 43 Lost Meadow Dr, a beautifully updated home in the prestigious, guard-gated community of The Hills of Lakeway. Offering 4 bedrooms, 3.5 baths, a dedicated office that can serve as a 5th bedroom, game room, and 2-car garage with additional golf cart bay, this home combines a spacious floor plan with exceptional indoor-outdoor living.
Read the full description
The dramatic two-story living room features soaring ceilings, abundant natural light, a stone fireplace, built-in cabinetry, and beautiful wood flooring throughout much of the home. Separate formal living and dining rooms provide additional space for entertaining. The updated kitchen features an oversized island, stone countertops, stainless steel appliances, microwave/oven combo, wine refrigerator, extensive cabinetry, and a breakfast area overlooking the backyard.
The main-level primary suite offers vaulted ceilings, wood flooring, abundant windows, and an updated bath with dual vanities, soaking tub, oversized walk-in shower, and large custom cedar-lined closet. The downstairs office includes extensive built-ins and offers flexibility as a study or 5th bedroom.
Upstairs are 3 additional bedrooms, 2 full baths, and a spacious game room. Updated bathrooms, plantation shutters, contemporary fixtures, and wood flooring complete the interior.
Outside, enjoy a private backyard retreat with a sparkling pool featuring a waterfall, child-safety fencing/lock, patio areas, mature landscaping, and a fully fenced yard with additional space for entertaining and play.
Located in highly regarded Lake Travis ISD with convenient access to Lakeway and Bee Cave shopping, dining, entertainment, medical facilities, and Lake Travis. Required Social Membership to The Hills Country Club provides access to select dining, swimming, and social amenities, with options to upgrade for golf, fitness, tennis, pickleball, and more. Ask agent for current membership details and dues.
THE DETAILS THAT SHAPE YOUR DAY
Reported property facts
- Property type
- Residential
- Property subtype
- Single Family Residence
- Bedrooms
- 4
- Bathrooms
- 4
- Full bathrooms
- 3
- Half bathrooms
- 1
- Living area
- 3,759 sq ft
- Lot acres
- 0.285
- Year built
- 1998
- Parking spaces
- 5
- Garage spaces
- 2
Schools reported in the listing
- High schoolLake Travis
- Middle schoolHudson Bend
- DistrictLake Travis ISD
- ElementaryLakeway
Verify assignment with the relevant district for the exact address, program and school year. These source-reported names are not ratings or an enrollment guarantee.
Features & finishes
lot
Level · Near Golf Course · Sprinkler - Automatic · Many Trees
pool
In Ground · Lap · See Remarks
roof
Tile
view
Trees/Woods
patio
Covered · Deck · Patio · Porch
sewer
MUD
levels
Two
cooling
Central Air
fencing
Fenced · Split Rail
heating
Central
parking
Attached · Door-Single · Garage Door Opener
exterior
Exterior Steps · Gutters Full · Private Yard
flooring
Tile · Wood
interior
Breakfast Bar · Ceiling-High · In-Law Floorplan · Primary Bedroom on Main · Pantry · Bookcases · Study/Home Office
community
Clubhouse · Gated · Golf · Park · Playground · Pool · Sport Court(s)/Facility
utilities
Electricity Available · High Speed Internet · Phone Available · Sewer Available · Water Available
appliances
Dishwasher · Disposal · Microwave · Double Oven · Refrigerator · Self Cleaning Oven · Washer
waterfront
None
water Source
MUD
construction
Brick Veneer · Frame
accessibility
None
