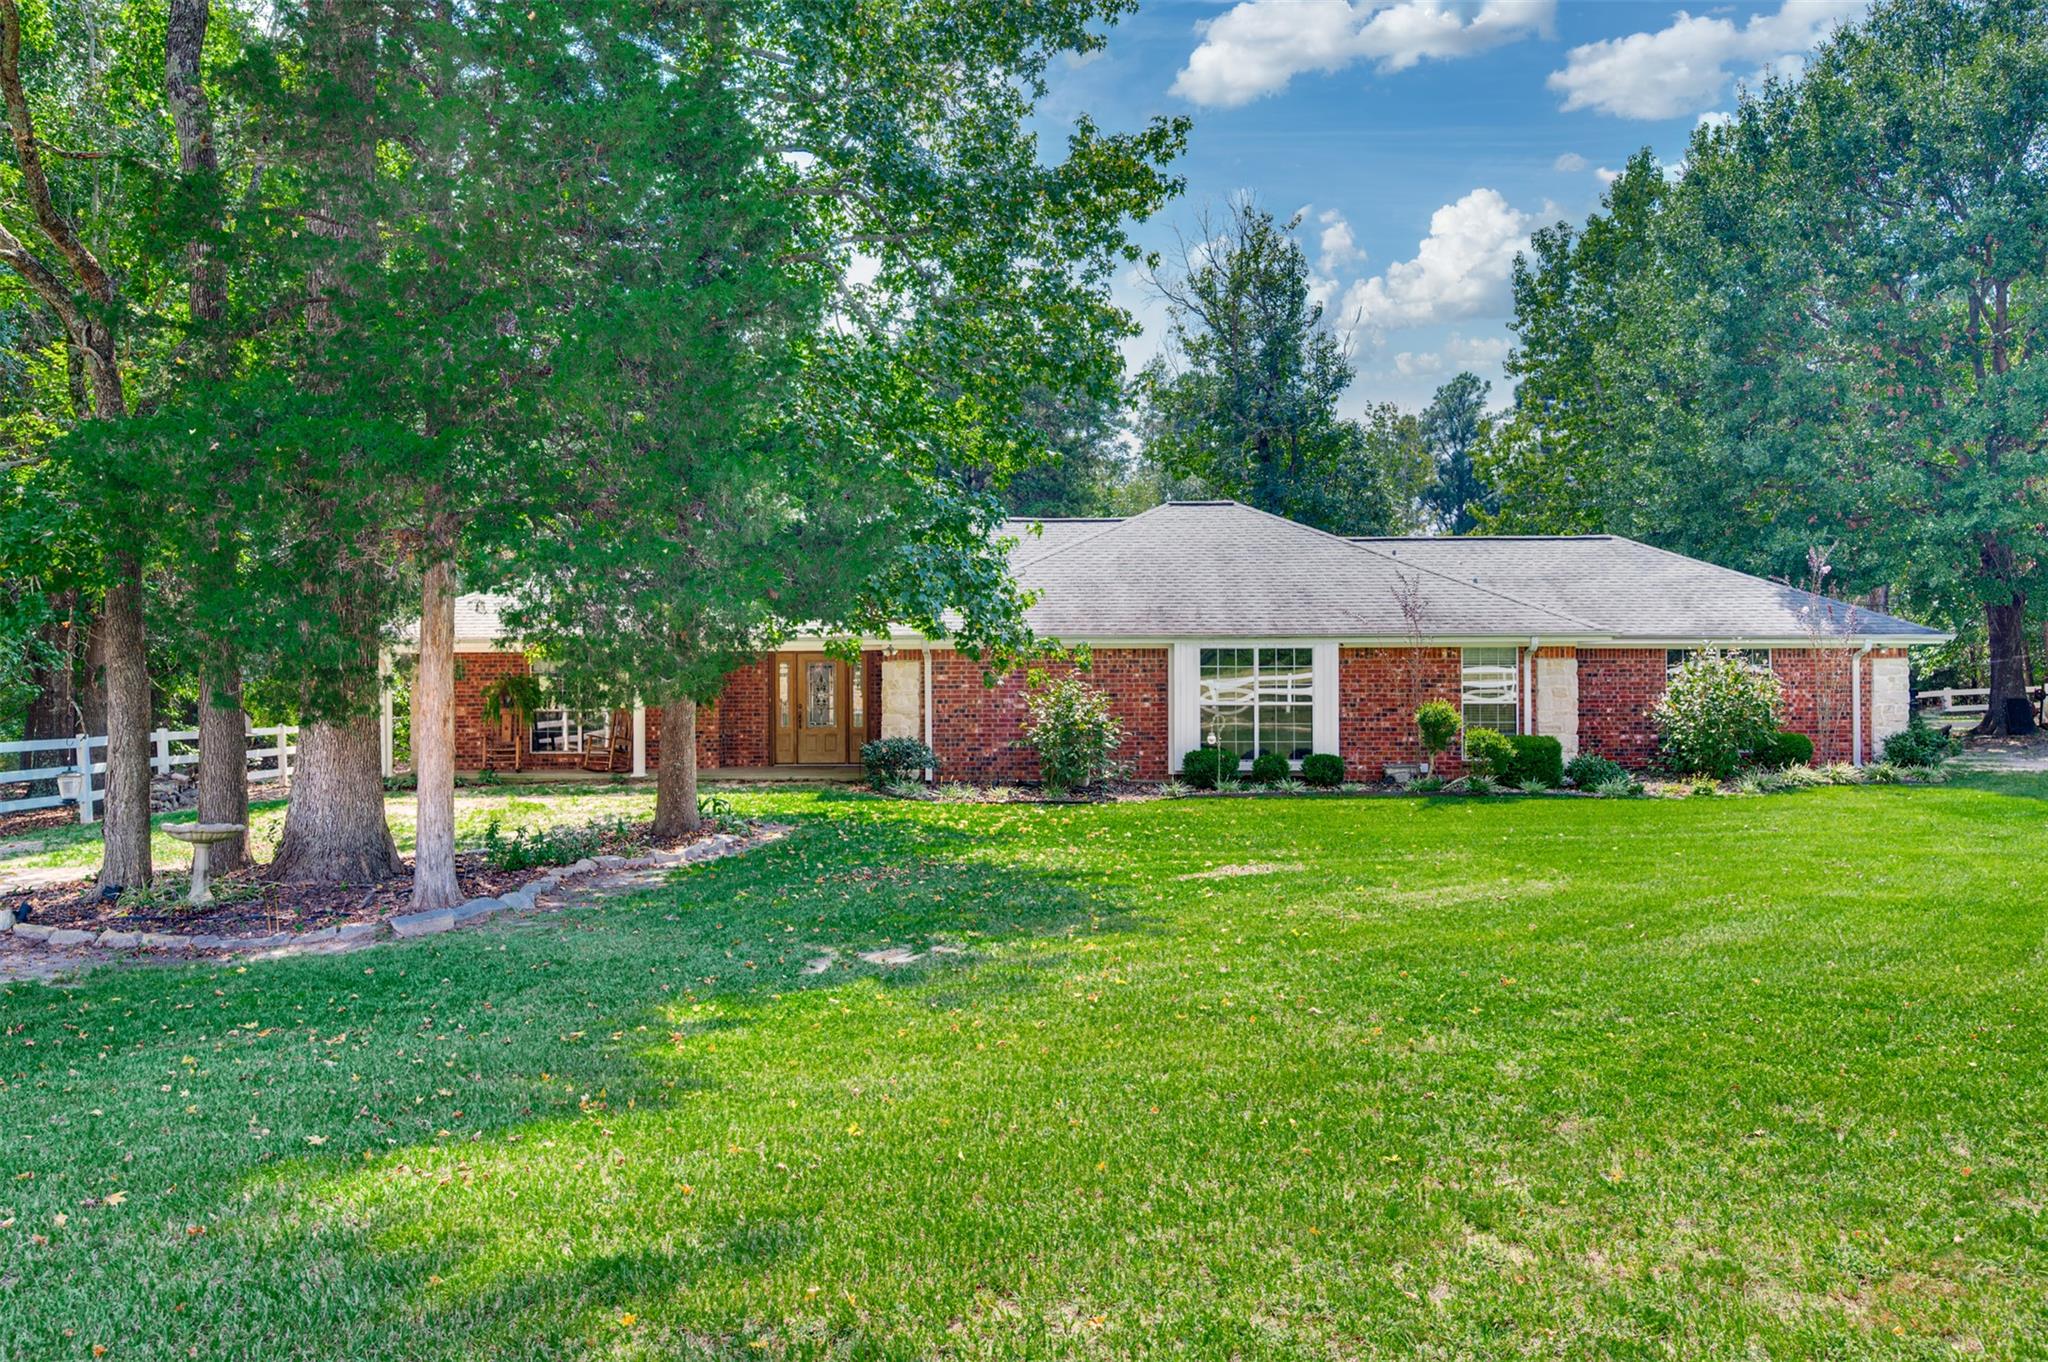
THE HOME, IN THE LISTING AGENT’S WORDS
A closer look.
Welcome to the country life with this inviting, well maintained property south of historic Palestine in East Texas! Enter throughthe electric gate and follow the drive to this hidden 2 bedroom, 2.5 bath home on approximately 23 acres, where a tree-shaded front porch welcomes you inside. The open living, dining, and kitchen areas overlook the private, wooded backyardthrough a wall of windows spanning the rear of the home. The living area features a brick wood-burning fireplace with built-incabinetry on each side, while the dining area offers additional built-ins with a serving bar. The spacious kitchen boasts anisland with seating, extensive cabinetry, abundant counter space, and a breakfast/sitting area surrounded by windows. Bothbedrooms include ensuite baths and walk-in closets. Tile floors throughout add ease of care. A two-car garage providesample storage, and a large private back patio—part open, part covered—overlooks the fenced yard. Additional featuresinclude extra blown-in insulation, wide soffits, and an automatic full-house propane generator. The acreage is a haven fordeer and wildlife with 2 springs and a creek running across it, plus complete perimeter and cross fencing with game fencingalong the south and east sides. Pastures are improved with bermuda and bahia grasses. Here is a home for your horses atthe barn that offers 6 stalls with concrete walkway, feed room, hay room with concrete floor, tack room, wash rack, sink(needs repair), and water with heater, while a pipe fence surrounds the paddock. A pole barn with electricity, water, woodfloor, and exterior stalls adds more versatility. A small shop with bathroom, water heater, washer, and dryer—previously usedfor pet grooming—could serve as an office or hobby space. It is time for a new phase of life in the peaceful countryside,surrounded by nature.
THE DETAILS THAT SHAPE YOUR DAY
Reported property facts
- Property type
- Residential
- Property subtype
- See Remarks
- Bedrooms
- 2
- Bathrooms
- 3
- Full bathrooms
- 2
- Half bathrooms
- 1
- Living area
- 2,004 sq ft
- Lot acres
- 22.99
- Year built
- 2006
- Parking spaces
- 4
- Garage spaces
- 2
Schools reported in the listing
- High schoolOutside School District
- Middle schoolOutside School District
- DistrictElkhart Isd
- ElementaryOutside School District
Verify assignment with the relevant district for the exact address, program and school year. These source-reported names are not ratings or an enrollment guarantee.
Features & finishes
lot
Rolling Slope · Many Trees
roof
Composition
view
See Remarks
patio
See Remarks
sewer
Septic Tank
cooling
Central Air · Electric
fencing
Barbed Wire · Cross Fenced · Gate · Pipe · Wood
heating
Central · Electric
parking
Attached · Electric Gate · Garage · Additional Parking
flooring
Tile
interior
Breakfast Bar · Kitchen Island · Pantry · Primary Bedroom on Main
community
See Remarks
utilities
Above Ground · Cable Available · Electricity Connected · Propane · Water Connected
appliances
Electric Cooktop · Dishwasher · Electric Oven · Microwave
waterfront
Creek
water Source
Public
construction
Brick
