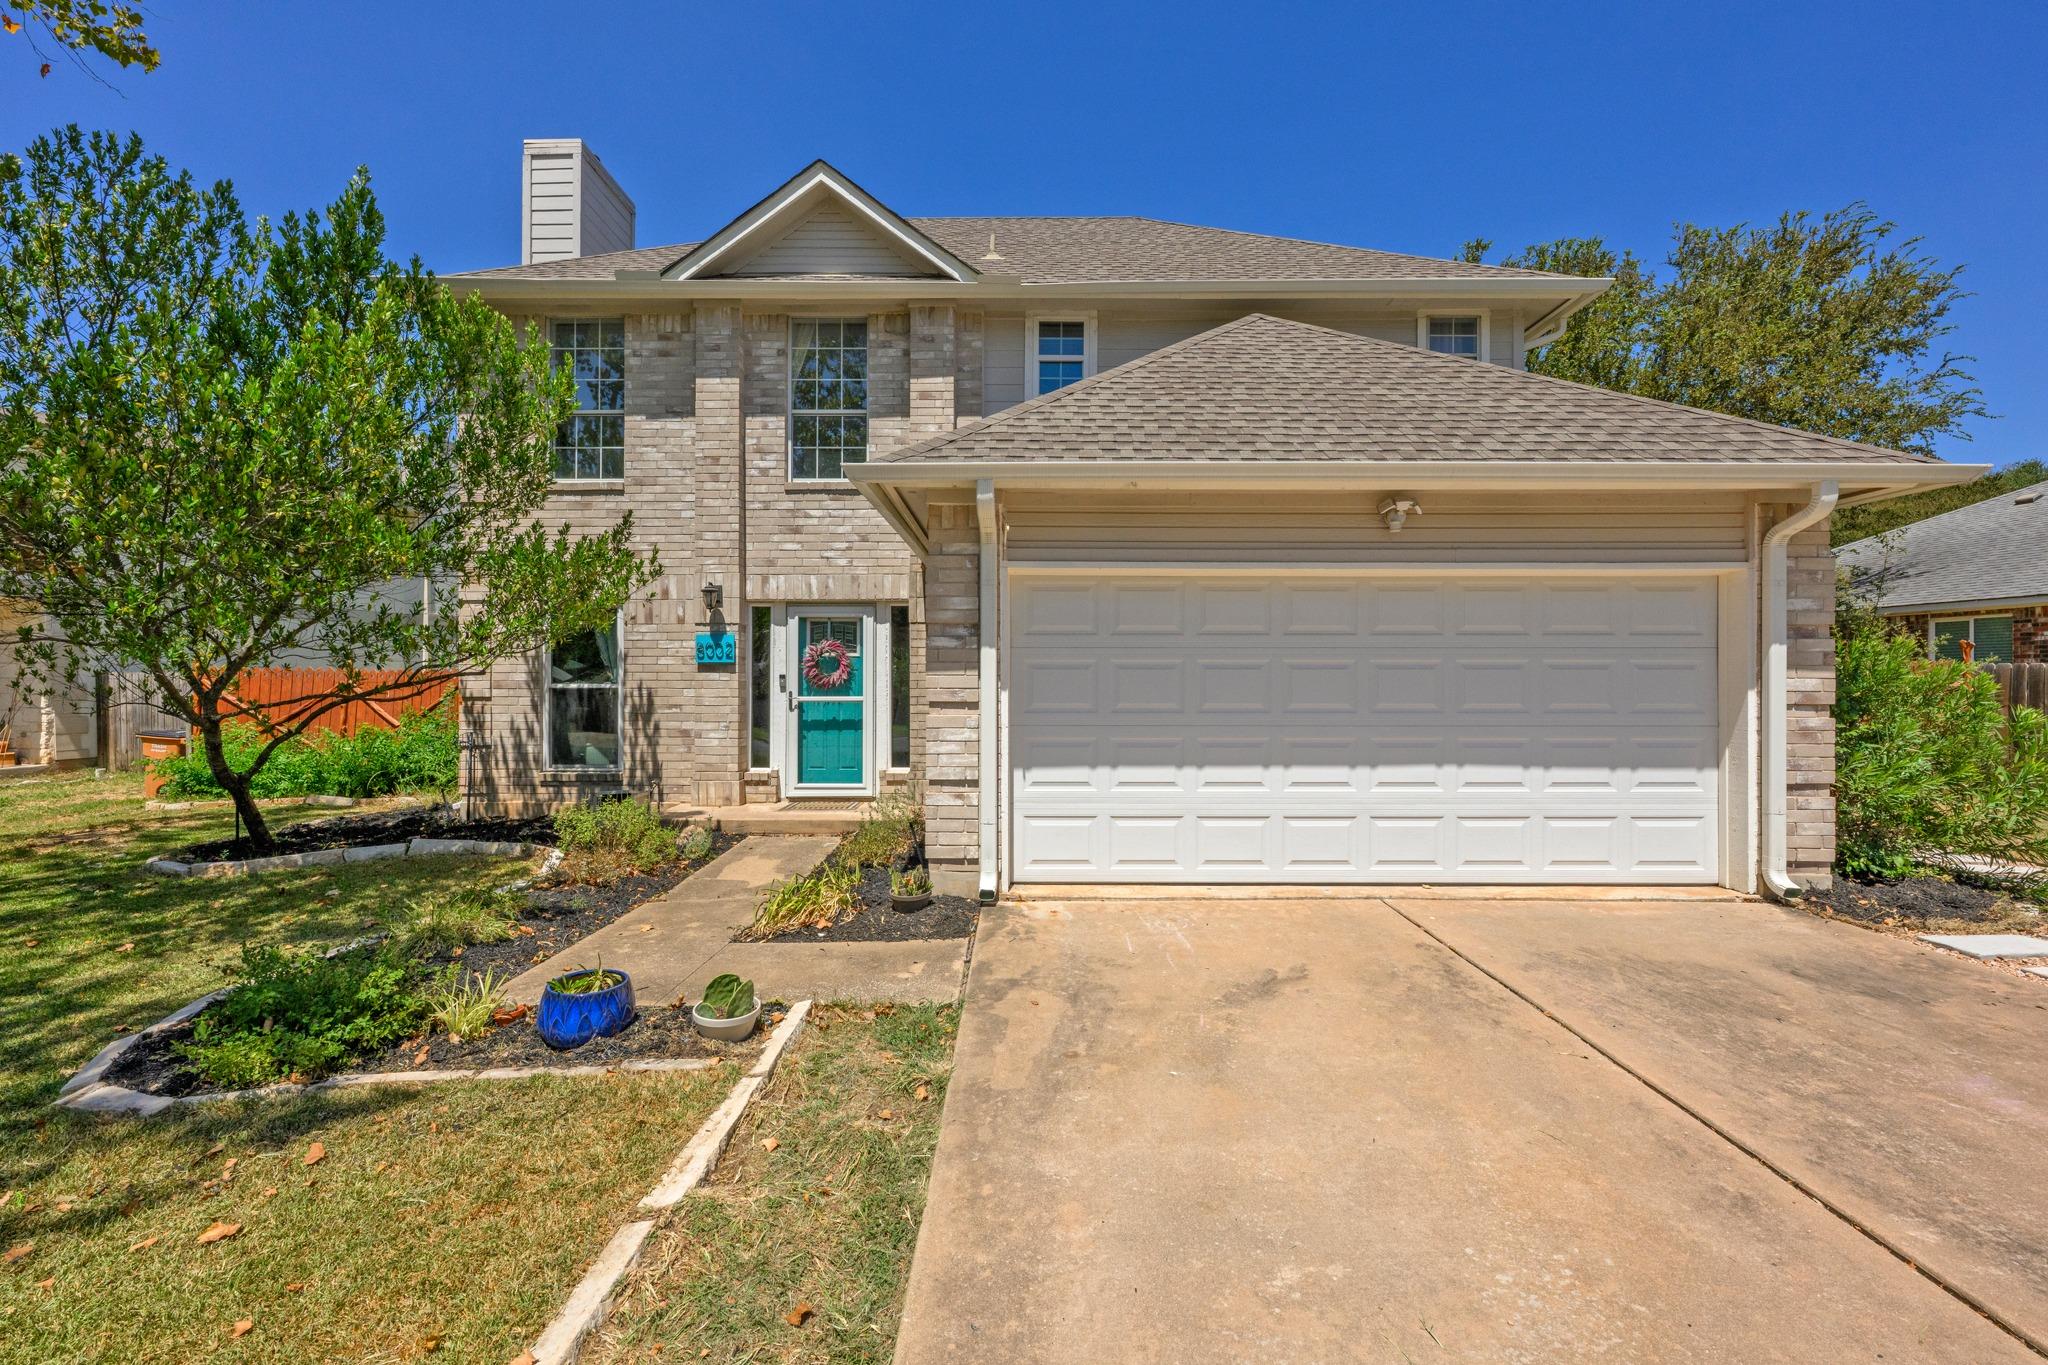
THE HOME, IN THE LISTING AGENT’S WORDS
A closer look.
Cherry Creek - 78745- Move-in-ready! This beloved pocket of South Austin is where neighbors are out walking, grabbing coffee, hiking the greenbelt and actually get to know each other. This updated two-story puts that lifestyle right outside your door, with Stephenson Nature Preserve, neighborhood restaurants and shops, and even a working farm with longhorns and horses all within easy reach.
Read the full description
Set on a generous .20-acre lot along a bend in the road, the property feels surprisingly expansive, with mature landscaping, a big front, and a backyard that unfolds like a private little park. Inside, the look is fresh and contemporary without feeling overdone. The main living space is bright and open, with windows on both sides, a fireplace, recessed lighting and plenty of room to create distinct living and, or dining spaces.
The modernized kitchen boasts quartz counters, subway tile, painted cabinetry, stainless appliances and a generous dining area with direct access to the covered back porch. Upstairs, the spacious primary suite delivers tall ceilings, abundant natural light, and a beautifully updated bath with dual vanities, frameless glass shower, chic tile accents, and two walk-in closets. A bonus nook just outside the suite makes an ideal office or reading spot, while two additional bedrooms give you room for family, guests, an office, and more.
Out back, the covered patio is a gorgeous private retreat under a wood-wrapped ceiling with an overhead fan. The extended al fresco patio area is ready for grilling, dining and lingering beneath the soaring shade trees. The fenced yard backs to other tree-lined yards, creating a rare sense of privacy. With Mopac and I-35 nearby, Downtown just 8 miles away and South Menchaca’s nightlife a quick rideshare, this is the South Austin sweet spot.
Come see why this neighborhood is so hard to leave - and why homes here rarely stay a secret for long. Schedule your showing today!
THE DETAILS THAT SHAPE YOUR DAY
Reported property facts
- Property type
- Residential
- Property subtype
- Single Family Residence
- Bedrooms
- 3
- Bathrooms
- 3
- Full bathrooms
- 2
- Half bathrooms
- 1
- Living area
- 1,516 sq ft
- Lot acres
- 0.2066
- Year built
- 1989
- Parking spaces
- 4
- Garage spaces
- 2
Schools reported in the listing
- High schoolCrockett
- Middle schoolCovington
- DistrictAustin ISD
- ElementaryCunningham
Verify assignment with the relevant district for the exact address, program and school year. These source-reported names are not ratings or an enrollment guarantee.
Features & finishes
lot
Back Yard · Curbs · Front Yard · Interior Lot · Landscaped · Public Maintained Road · Sprinkler - Automatic · Sprinklers In Rear · Sprinklers In Front · Trees-Medium (20 Ft - 40 Ft) · Trees-Moderate
pool
None
roof
Composition · Shingle
view
Neighborhood
patio
Covered · Patio
sewer
Public Sewer
levels
Two
cooling
Ceiling Fan(s) · Central Air · Electric
fencing
Back Yard · Fenced · Privacy · Wood
heating
Central · Fireplace(s) · Natural Gas
parking
Attached · Door-Single · Driveway · Garage · Garage Door Opener · Garage Faces Front
exterior
Lighting · Private Yard
flooring
Laminate · Tile
interior
Ceiling Fan(s) · Ceiling-High · Quartz Counters · Double Vanity · Eat-in Kitchen · High Speed Internet · Interior Steps · Pantry · Recessed Lighting · Storage · Two Primary Closets · Walk-In Closet(s)
security
Carbon Monoxide Detector(s) · Smoke Detector(s)
community
Curbs · Google Fiber · Sidewalks · Street Lights · Underground Utilities · Trail(s)
utilities
Cable Available · Electricity Available · High Speed Internet · Natural Gas Available · Natural Gas Connected · Sewer Available · Sewer Connected · Water Available · Water Connected
appliances
Dishwasher · Disposal · Exhaust Fan · Gas Range · Microwave · Gas Oven · Stainless Steel Appliance(s) · Water Heater
waterfront
None
water Source
Public
construction
Brick · HardiPlank Type
accessibility
None
ROOM BY ROOM
Reported rooms
Compare the spaces you will actually use. Units for numeric length and width are not reported in this feed; the separate dimensions field is shown as supplied. Confirm measurements at the home.
| Room & level | Reported measurements |
|---|---|
| Living RoomLevel: Main Ceiling Fan(s) · Recessed Lighting · See Remarks | Size not reported |
| KitchenLevel: Main Ceiling Fan(s) · Quartz Counters · CRWN · Dining Room · Eat In Kitchen · Pantry · See Remarks | Size not reported |
| BathroomLevel: Main Half Bath · See Remarks | Size not reported |
| Primary BedroomLevel: Second Ceiling Fan(s) · High Ceilings · See Remarks | Size not reported |
| Primary BathroomLevel: Second Double Vanity · Full Bath · High Ceilings · See Remarks · Two Primary Closets · Walk-In Closet(s) · Walk-in Shower | Size not reported |
| BedroomLevel: Second Ceiling Fan(s) · See Remarks | Size not reported |
| BathroomLevel: Second Full Bath · See Remarks | Size not reported |
