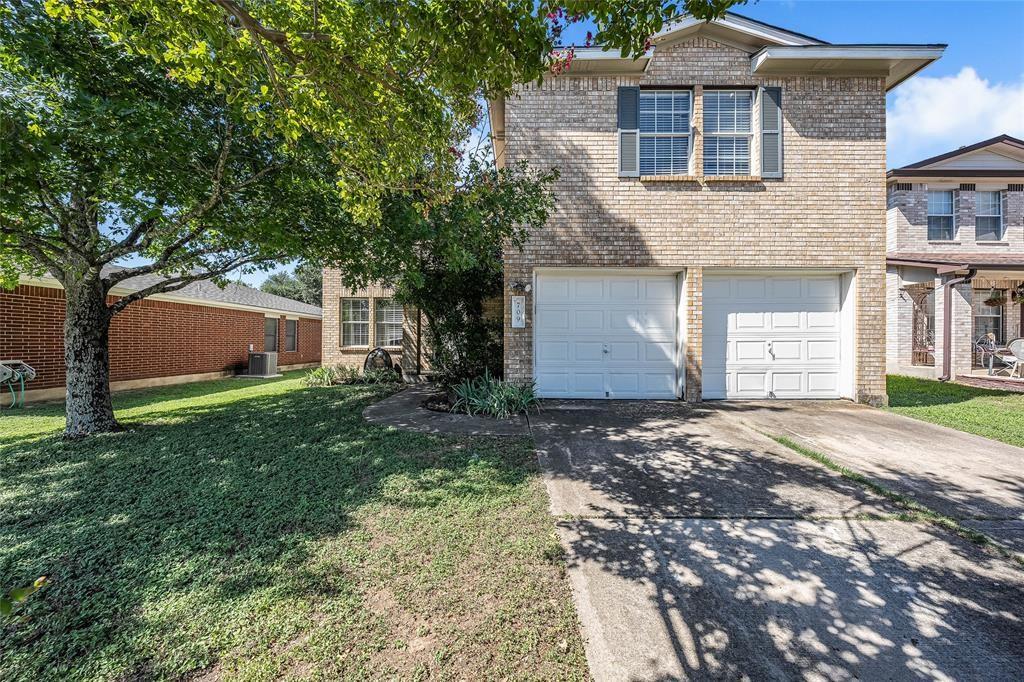
THE HOME, IN THE LISTING AGENT’S WORDS
A closer look.
Situated in the Heatherwilde community of Pflugerville, this 3 bed, 2.5 bath home offers a smart floor plan with spacious rooms, great storage, and thoughtful updates throughout. The spacious living room is centered on a wood-burning fireplace and includes bright windows that overlook the large backyard. The eat-in kitchen is equipped with quartz countertops and stainless-steel appliances. The oversized laundry room and pantry allow for convenient storage. Upstairs, a bonus living area provides versatile space that is perfect for working from home or as a media room, or gym. The updated primary suite features a double vanity and a custom walk-in shower. All 3 bedrooms are spacious and bright, with the fully fenced backyard includes an expansive back patio, a covered porch, and established mature trees, creating an ideal setting for outdoor entertaining. Luxury vinyl plank and tile flooring extend throughout the home- no carpet throughout! Heatherwilde residents enjoy community amenities including a neighborhood pool and playground. Just minutes from shopping and dining options at La Frontera and Stone Hill Town Center, this home offers the ideal blend of comfort and community. Welcome Home!
THE DETAILS THAT SHAPE YOUR DAY
Reported property facts
- Property type
- Residential
- Property subtype
- Single Family Residence
- Bedrooms
- 3
- Bathrooms
- 3
- Full bathrooms
- 2
- Half bathrooms
- 1
- Living area
- 1,850 sq ft
- Lot acres
- 0.126
- Year built
- 2001
- Parking spaces
- 4
- Garage spaces
- 2
Schools reported in the listing
- High schoolPflugerville
- Middle schoolPark Crest
- DistrictPflugerville ISD
- ElementaryWindermere
Verify assignment with the relevant district for the exact address, program and school year. These source-reported names are not ratings or an enrollment guarantee.
Features & finishes
lot
Back Yard · Curbs · Front Yard · Interior Lot · Level · Trees-Medium (20 Ft - 40 Ft)
pool
None
roof
Composition
view
None
patio
Covered · Front Porch · Patio · Rear Porch
sewer
Public Sewer
levels
Two
cooling
Central Air
fencing
Back Yard · Fenced · Privacy · Wood
heating
Central · Natural Gas
parking
Attached · Door-Multi · Driveway · Garage · Garage Door Opener · Garage Faces Front · Inside Entrance · Off Street
exterior
Private Yard
flooring
Carpet · Laminate · Tile
interior
Ceiling Fan(s) · Quartz Counters · Eat-in Kitchen · Interior Steps · Multiple Living Areas · Pantry · Walk-In Closet(s)
security
Smoke Detector(s)
community
Curbs
utilities
Electricity Connected · Natural Gas Connected · Phone Available · Sewer Connected · Water Connected
appliances
Dishwasher · Disposal · Dryer · Gas Range · Microwave · Gas Oven · Free-Standing Range · Refrigerator · Stainless Steel Appliance(s) · Washer · Washer/Dryer
waterfront
None
water Source
Public
construction
Masonry – Partial
accessibility
None
ROOM BY ROOM
Reported rooms
Compare the spaces you will actually use. Units for numeric length and width are not reported in this feed; the separate dimensions field is shown as supplied. Confirm measurements at the home.
| Room & level | Reported measurements |
|---|---|
| Primary BedroomLevel: Second Ceiling Fan(s) | Size not reported |
| Living RoomLevel: Main | Size not reported |
| Primary BathroomLevel: Second Laminate Counters · Double Vanity · Separate Shower | Size not reported |
