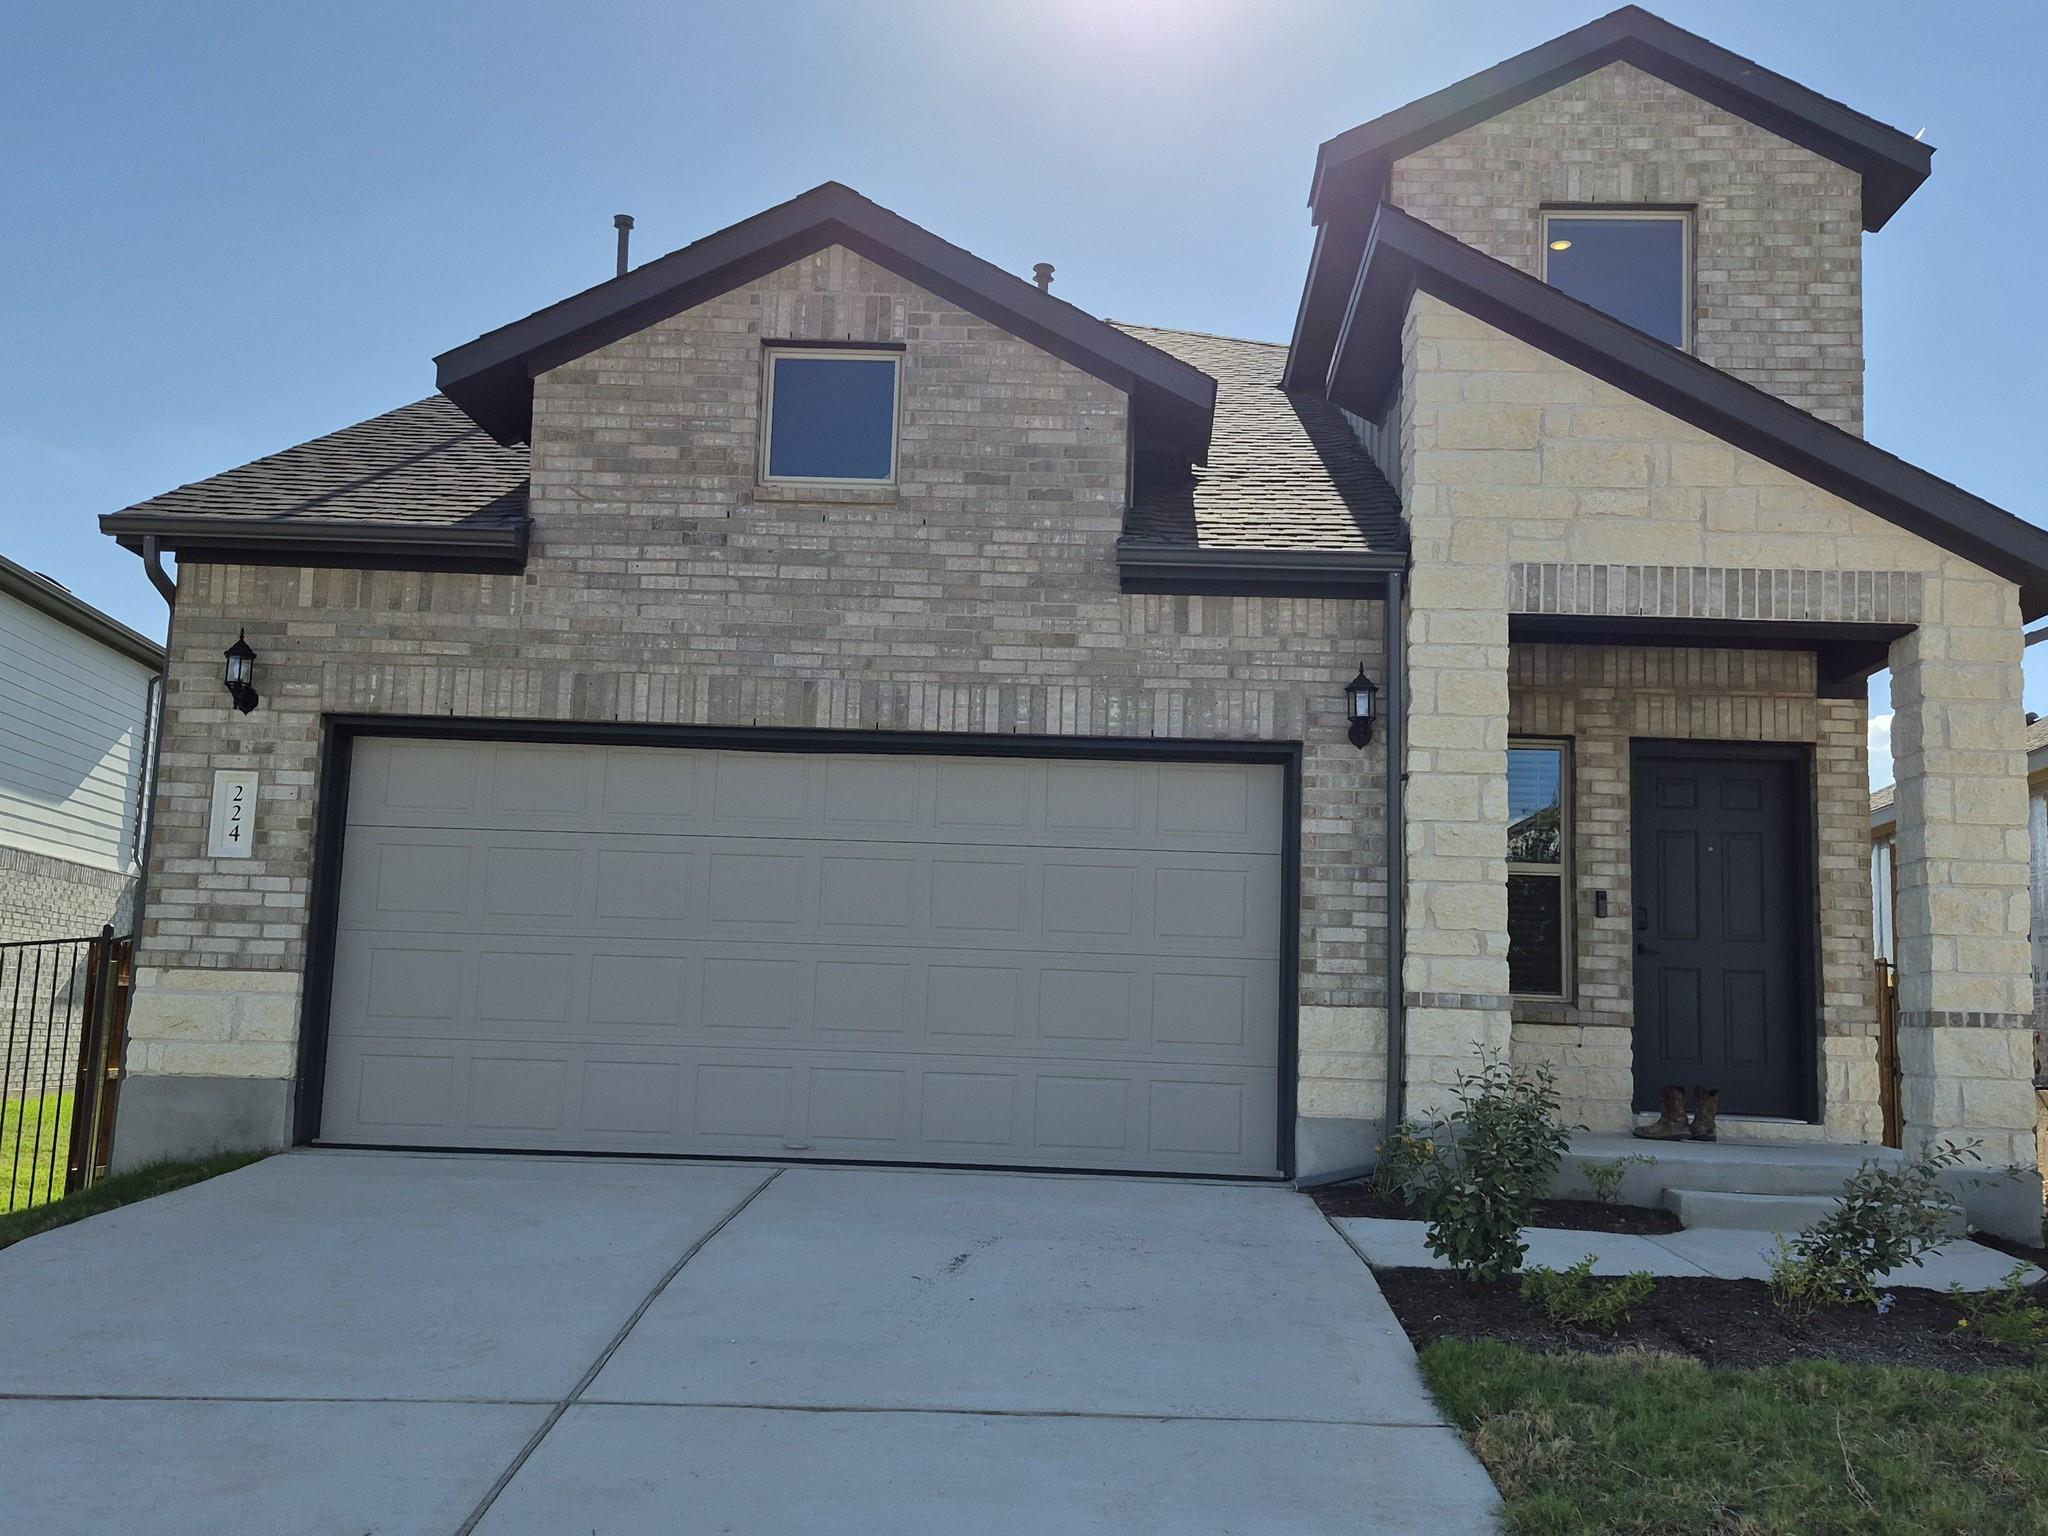
THE RENTAL, IN THE LISTING AGENT’S WORDS
A closer look.
Be the first to call this newly constructed Liberty Hill home yours! Located in Saddleback at Santa Rita Ranch, 224 Groveland Drive offers a spacious and highly functional floorplan designed for comfortable everyday living and entertaining. The primary suite is privately tucked toward the rear of the first floor, while an additional downstairs bedroom is conveniently located near a full bathroom—ideal for guests, a home office, or multigenerational living. The spacious kitchen opens seamlessly to the dining and living areas, creating an inviting central gathering space. Upstairs, three additional bedrooms surround a versatile flex space perfect for a media room, game room, playroom, or home office. Enjoy the exceptional amenities of Saddleback at Santa Rita Ranch, including hike and bike trails, community pools, social gathering spaces, and fitness and recreation areas. Conveniently located near Liberty Hill schools with easy access to Highway 183 and Ronald Reagan Boulevard, this brand-new home combines space, convenience, and an outstanding community lifestyle.
THE DETAILS THAT SHAPE YOUR DAY
Reported property facts
- Property type
- Residential Lease
- Property subtype
- Single Family Residence
- Bedrooms
- 5
- Bathrooms
- 3
- Full bathrooms
- 3
- Half bathrooms
- 0
- Living area
- 2,536 sq ft
- Lot acres
- 0.1247
- Year built
- 2026
- Parking spaces
- 4
- Garage spaces
- 2
Schools reported in the listing
- High schoolLegacy Ranch
- Middle schoolLegacy Ranch
- DistrictLiberty Hill ISD
- ElementaryLouineNoble
Verify assignment with the relevant district for the exact address, program and school year. These source-reported names are not ratings or an enrollment guarantee.
Features & finishes
lot
Back Yard · Interior Lot · Landscaped · Sprinklers In Front · Sprinkler - Rain Sensor · Sprinklers On Side · Trees-Small (Under 20 Ft)
pool
None
patio
Covered
sewer
MUD
cooling
Ceiling Fan(s) · Central Air · ENERGY STAR Qualified Equipment · Exhaust Fan · Zoned
parking
Attached · Door-Single · Driveway · Garage · Garage Door Opener · Garage Faces Front · Off Street
exterior
Gutters Full · No Exterior Steps · Private Yard
flooring
Carpet · Tile · Vinyl
interior
Ceiling Fan(s) · Ceiling-High · Corian Counters · Double Vanity · Entrance Foyer · High Speed Internet · Interior Steps · Kitchen Island · Low Flow Plumbing Fixtures · Multiple Living Areas · Open Floorplan · Pantry · Recessed Lighting · Walk-In Closet(s) · Wired for Data
security
Carbon Monoxide Detector(s) · Prewired · Smoke Detector(s)
community
BBQ Pit/Grill · Clubhouse · Cluster Mailbox · Common Grounds · Curbs · Dog Park · Fitness Center · High Speed Internet · Park · Pet Amenities · Picnic Area · Playground · Pool · Sidewalks · Sport Court(s)/Facility · Street Lights · Suburban · U-Verse · Underground Utilities · Trail(s)
utilities
Cable Available · Electricity Connected · Natural Gas Connected · Phone Available · Sewer Connected · Water Connected
appliances
Built-In Gas Oven · Dishwasher · Disposal · Dryer · ENERGY STAR Qualified Appliances · Exhaust Fan · Gas Cooktop · Microwave · Refrigerator · Vented Exhaust Fan · Washer · Water Heater
accessibility
None
