THE HOME, IN THE LISTING AGENT’S WORDS
A closer look.
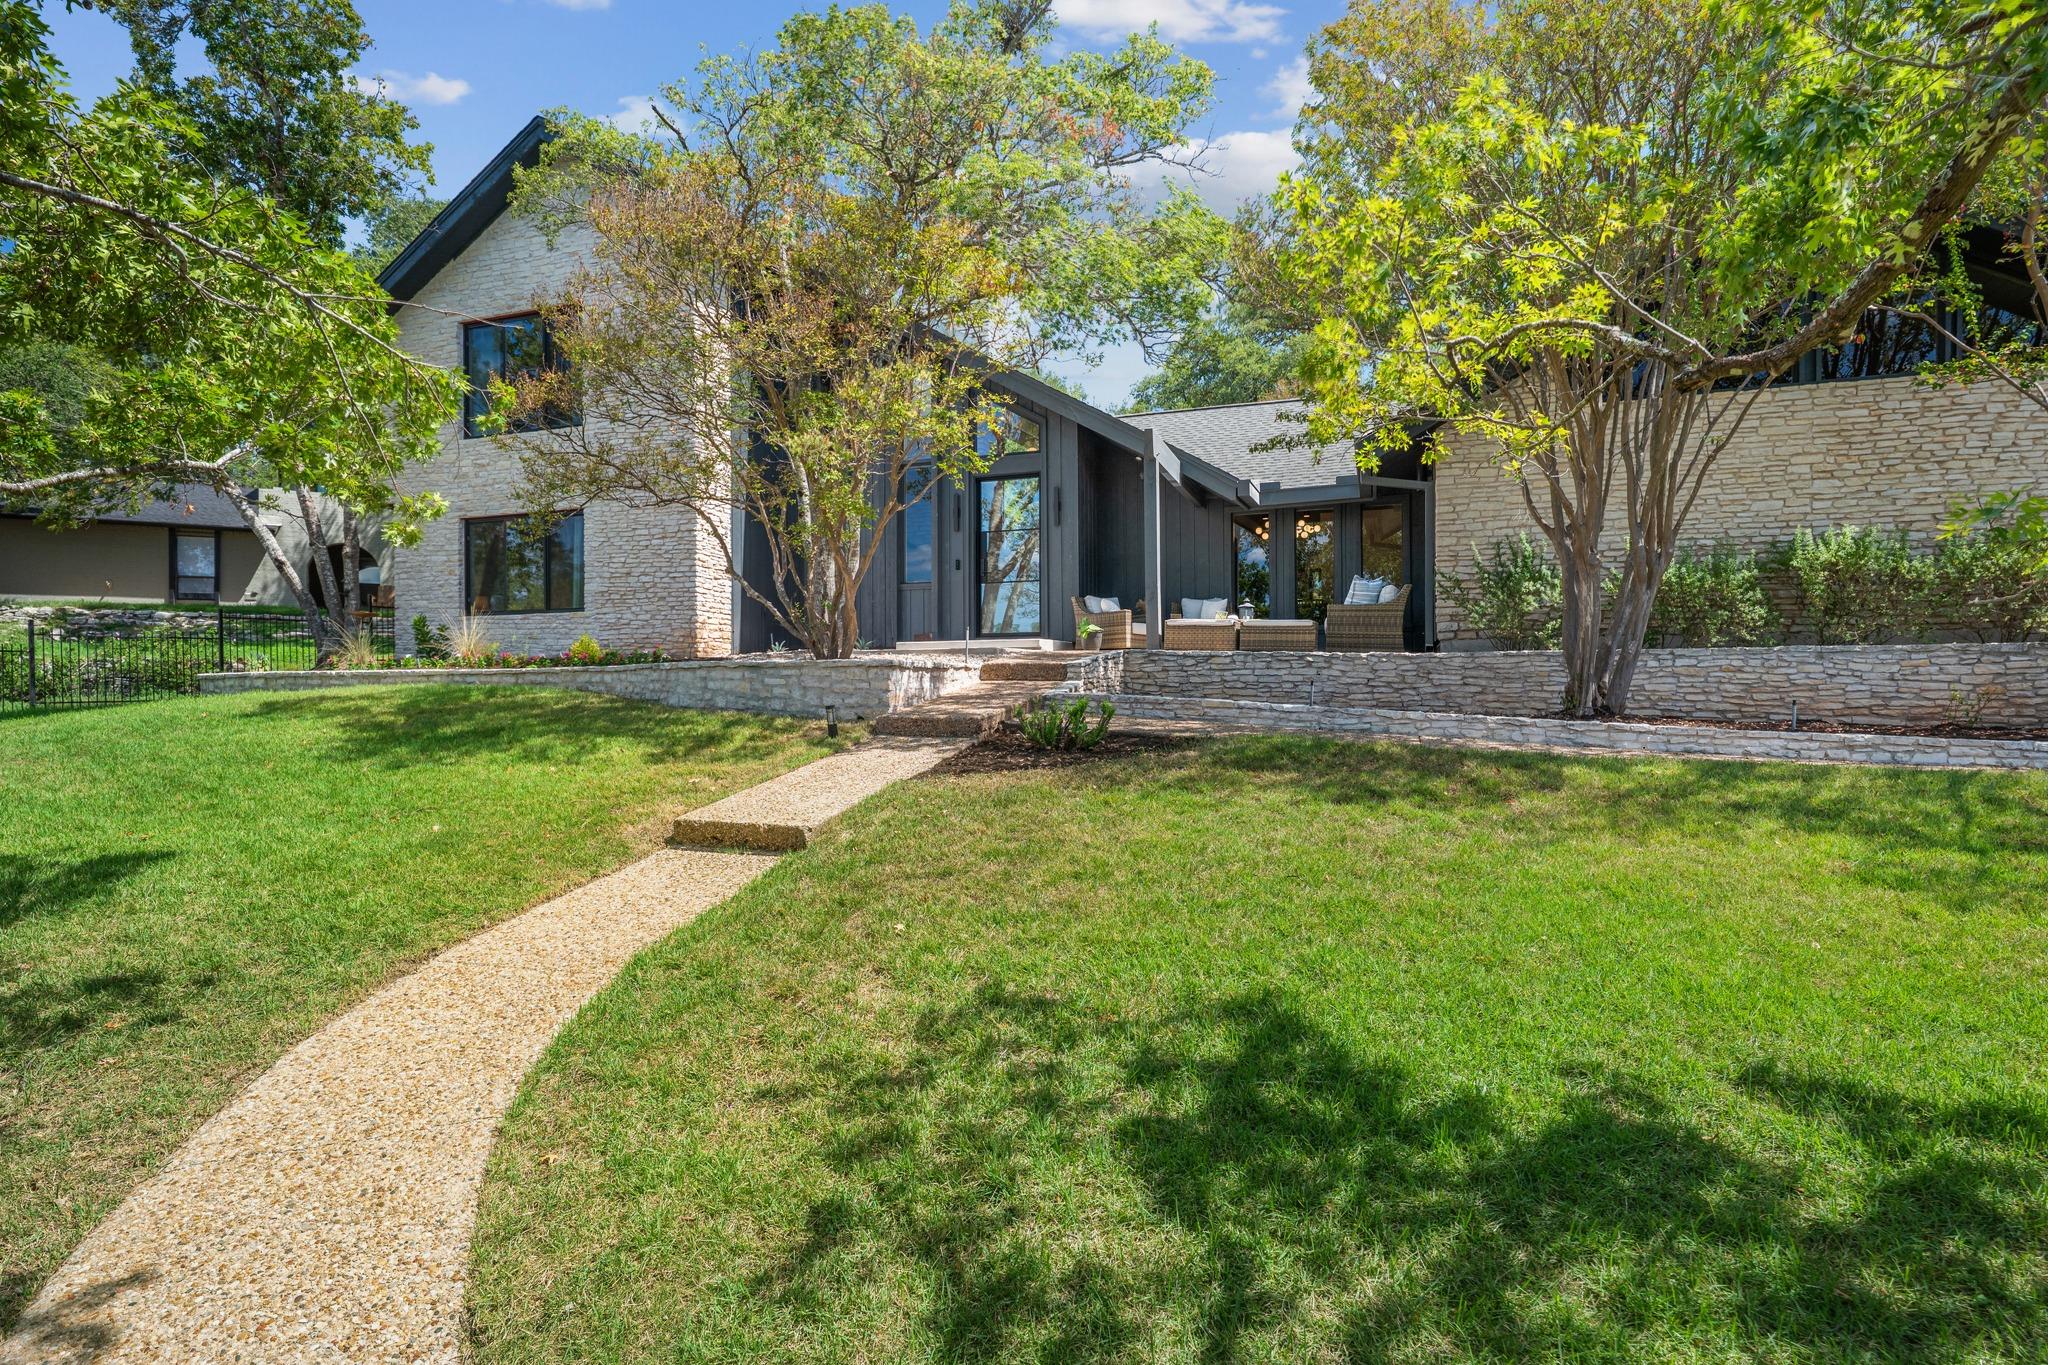
Beautifully reimagined and extensively remodeled, 2308 Cypress Point East offers the character and community of established Lost Creek with a fresh, sophisticated interior completed in August 2026. The renovation touched virtually every part of the home—from new windows and doors to reconfigured walls, a fully remodeled kitchen and beautifully updated bathrooms—creating bright, inviting spaces designed for the way families live today. The exceptionally flexible floor plan is a standout. Two generous guest bedrooms and two full baths are located on the main level, while upstairs the private owner’s suite is joined by an additional bedroom and bath. Across the home, just a half-flight of stairs away, an expansive bonus space offers remarkable versatility and is currently used as a private guest suite, complete with its own full bath and adjoining loft area. Whether envisioned as a guest retreat, game room, media space, home office or combination of uses, this separate wing provides options rarely found in the neighborhood. The newly remodeled kitchen opens to the spacious living and dining areas, creating an easy flow for everyday living and entertaining. Abundant natural light, thoughtfully selected finishes and the comprehensive renovation give the home a polished, cohesive feel. Outside, the property offers two distinct spaces for gathering and play. The expansive front yard is made for neighborhood life, with a large front porch where parents can relax while children play in the yard. In back, a newly enclosed yard with 6ft+ privacy fencing creates a more intimate outdoor retreat with raised stone planters, a patio for grilling and entertaining, and an open yard area. Lost Creek residents enjoy convenient access to parks, green spaces, trails, outdoor recreation and Westlake Country Club, while Loop 360 provides easy connectivity to downtown Austin, Barton Creek and Westlake shopping and dining. Eanes ISD schools: Forest Trail, West Ridge and Westlake High.
THE DETAILS THAT SHAPE YOUR DAY
Reported property facts
- Property type
- Residential
- Property subtype
- Single Family Residence
- Bedrooms
- 4
- Bathrooms
- 3
- Full bathrooms
- 3
- Half bathrooms
- 0
- Living area
- 3,152 sq ft
- Lot acres
- 0.3232
- Year built
- 1975
- Parking spaces
- 4
- Garage spaces
- 2
Schools reported in the listing
- High schoolWestlake
- Middle schoolWest Ridge
- DistrictEanes ISD
- ElementaryForest Trail
Verify assignment with the relevant district for the exact address, program and school year. These source-reported names are not ratings or an enrollment guarantee.
Features & finishes
lot
Back Yard · Curbs · Front Yard · Landscaped · Public Maintained Road · Sprinkler - Automatic · Many Trees
pool
None
roof
Composition · Shingle
view
Neighborhood
patio
Front Porch · Rear Porch
sewer
Public Sewer
levels
Two
cooling
Central Air · Electric
fencing
Back Yard · Wood
heating
Central · Natural Gas
parking
Attached · Driveway · Garage · Garage Door Opener · Garage Faces Side
exterior
Rain Gutters · Lighting · Private Yard
flooring
Carpet · Tile · Wood
interior
Breakfast Bar · Built-in Features · Ceiling Fan(s) · Coffered Ceiling(s) · Ceiling-Vaulted · Eat-in Kitchen · Entrance Foyer · Kitchen Island · Multiple Living Areas · Recessed Lighting · Walk-In Closet(s)
security
Smoke Detector(s)
community
Curbs · Park · Picnic Area · Planned Social Activities · Playground · Trail(s)
utilities
Electricity Connected · Natural Gas Connected · Sewer Connected · Water Connected
appliances
Dishwasher · Microwave · Double Oven · Range · Free-Standing Gas Range · Stainless Steel Appliance(s) · Washer/Dryer Stacked · Tankless Water Heater
waterfront
None
water Source
Public
construction
HardiPlank Type · Stone
accessibility
None
