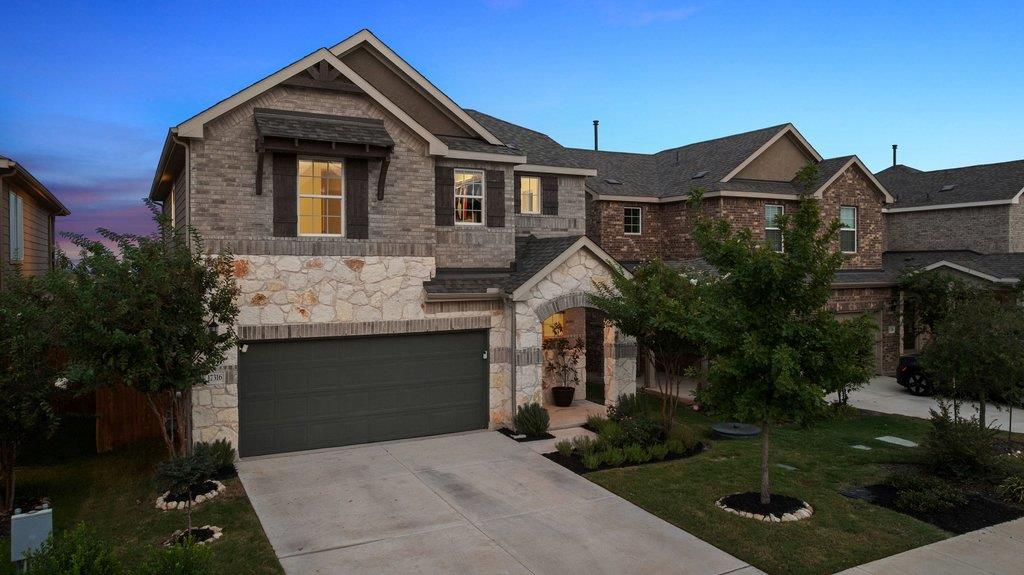
THE HOME, IN THE LISTING AGENT’S WORDS
A closer look.
Enjoy sweeping views from this 2024 built home on a protected greenbelt lot in the desirable Sweetwater neighborhood. With three bedrooms, two and half bathrooms and a versatile flex space this light and airy home offers a thoughtful footprint tailored for modern living. Step inside to beautiful, low maintenance plank flooring and be captivated by the beautiful scenery through the light filled windows and sliders across the back of the home. The airy and bright open floor plan is perfect for entertaining. At the heart of the home, the chef-inspired kitchen stands out with a quartz center island, an abundance of cabinetry, water filtration system and a spacious walk-in pantry. The five-burner gas range, topped with a contemporary vent hood, makes the space as functional as it is beautiful. The living area transitions seamlessly to the outdoors through large sliding glass doors, framing a coveted east-facing spacious backyard. Start your mornings with breathtaking sunrise views from the oversized covered patio, which also provides a cool, shaded retreat for quiet afternoons. The amenity-rich community provides residents two beautiful resort style pools, a community only fitness center, pickleball, sand volleyball and basketball courts, a dog park, numerous pocket parks throughout, miles of hiking and biking trails and community sponsored events and activities. Located in acclaimed Lake Travis ISD.
THE DETAILS THAT SHAPE YOUR DAY
Reported property facts
- Property type
- Residential
- Property subtype
- Single Family Residence
- Bedrooms
- 3
- Bathrooms
- 3
- Full bathrooms
- 2
- Half bathrooms
- 1
- Living area
- 1,808 sq ft
- Lot acres
- 0.124
- Year built
- 2024
- Parking spaces
- 4
- Garage spaces
- 2
Schools reported in the listing
- High schoolLake Travis
- Middle schoolLake Travis
- DistrictLake Travis ISD
- ElementaryRough Hollow
Verify assignment with the relevant district for the exact address, program and school year. These source-reported names are not ratings or an enrollment guarantee.
Features & finishes
lot
Greenbelt · Back Yard · Curbs · Front Yard · Landscaped · Level · Sprinkler - Automatic · Sprinklers In Rear · Sprinklers In Front · Sprinklers On Side · Trees-Medium (20 Ft - 40 Ft) · Views
pool
None
roof
Composition
view
Hill Country · Panoramic · Park/Greenbelt · Trees/Woods
patio
Covered · Front Porch · Rear Porch
sewer
MUD
levels
Two
cooling
Ceiling Fan(s) · Central Air · Electric
fencing
Back Yard · Fenced · Privacy · Wood · Wrought Iron
heating
Central · Natural Gas
parking
Attached · Door-Single · Driveway · Enclosed · Garage · Garage Door Opener · Garage Faces Front · Inside Entrance · Kitchen Level
exterior
Gutters Full · Private Yard
flooring
Carpet · Tile · Vinyl
interior
Bookcases · Breakfast Bar · Built-in Features · Ceiling Fan(s) · Cathedral Ceiling(s) · Ceiling-High · Tray Ceiling(s) · Quartz Counters · Double Vanity · Eat-in Kitchen · Entrance Foyer · Interior Steps · Kitchen Island · Multiple Living Areas · Open Floorplan · Pantry · Recessed Lighting · Soaking Tub · Storage · Walk-In Closet(s) · Wired for Data
security
Carbon Monoxide Detector(s) · Smoke Detector(s)
community
BBQ Pit/Grill · Clubhouse · Cluster Mailbox · Common Grounds · Conference/Meeting Room · Curbs · Fitness Center · Game/Rec Rm · Mini-Golf · Park · Picnic Area · Planned Social Activities · Playground · Pool · Putting Green · Sidewalks · Sport Court(s)/Facility · Tennis Court(s) · Underground Utilities · Trail(s)
utilities
Electricity Connected · Natural Gas Connected · Sewer Connected · Underground Utilities · Water Connected
appliances
Built-In Oven(s) · Dishwasher · Disposal · ENERGY STAR Qualified Appliances · Exhaust Fan · Gas Cooktop · Microwave · Stainless Steel Appliance(s) · Vented Exhaust Fan · Water Heater · Water Purifier Owned
waterfront
None
water Source
MUD
construction
Brick Veneer · HardiPlank Type · Masonry – All Sides · Stone Veneer · Stucco
accessibility
None
ROOM BY ROOM
Reported rooms
Compare the spaces you will actually use. Units for numeric length and width are not reported in this feed; the separate dimensions field is shown as supplied. Confirm measurements at the home.
| Room & level | Reported measurements |
|---|---|
| Primary BedroomLevel: Upper Ceiling Fan(s) · Tray Ceiling(s) | Size not reported |
| Primary BathroomLevel: Upper Quartz Counters · Double Vanity · High Ceilings · Separate Shower · Soaking Tub · Storage · Walk-In Closet(s) · Walk-in Shower | Size not reported |
| KitchenLevel: Main Kitchn - Breakfast Area · Center Island · Quartz Counters · Dining Room · Eat In Kitchen · High Ceilings · Open to Family Room · Pantry · Recessed Lighting · Storage | Size not reported |
| Bonus RoomLevel: Upper Ceiling Fan(s) | Size not reported |
