THE HOME, IN THE LISTING AGENT’S WORDS
A closer look.
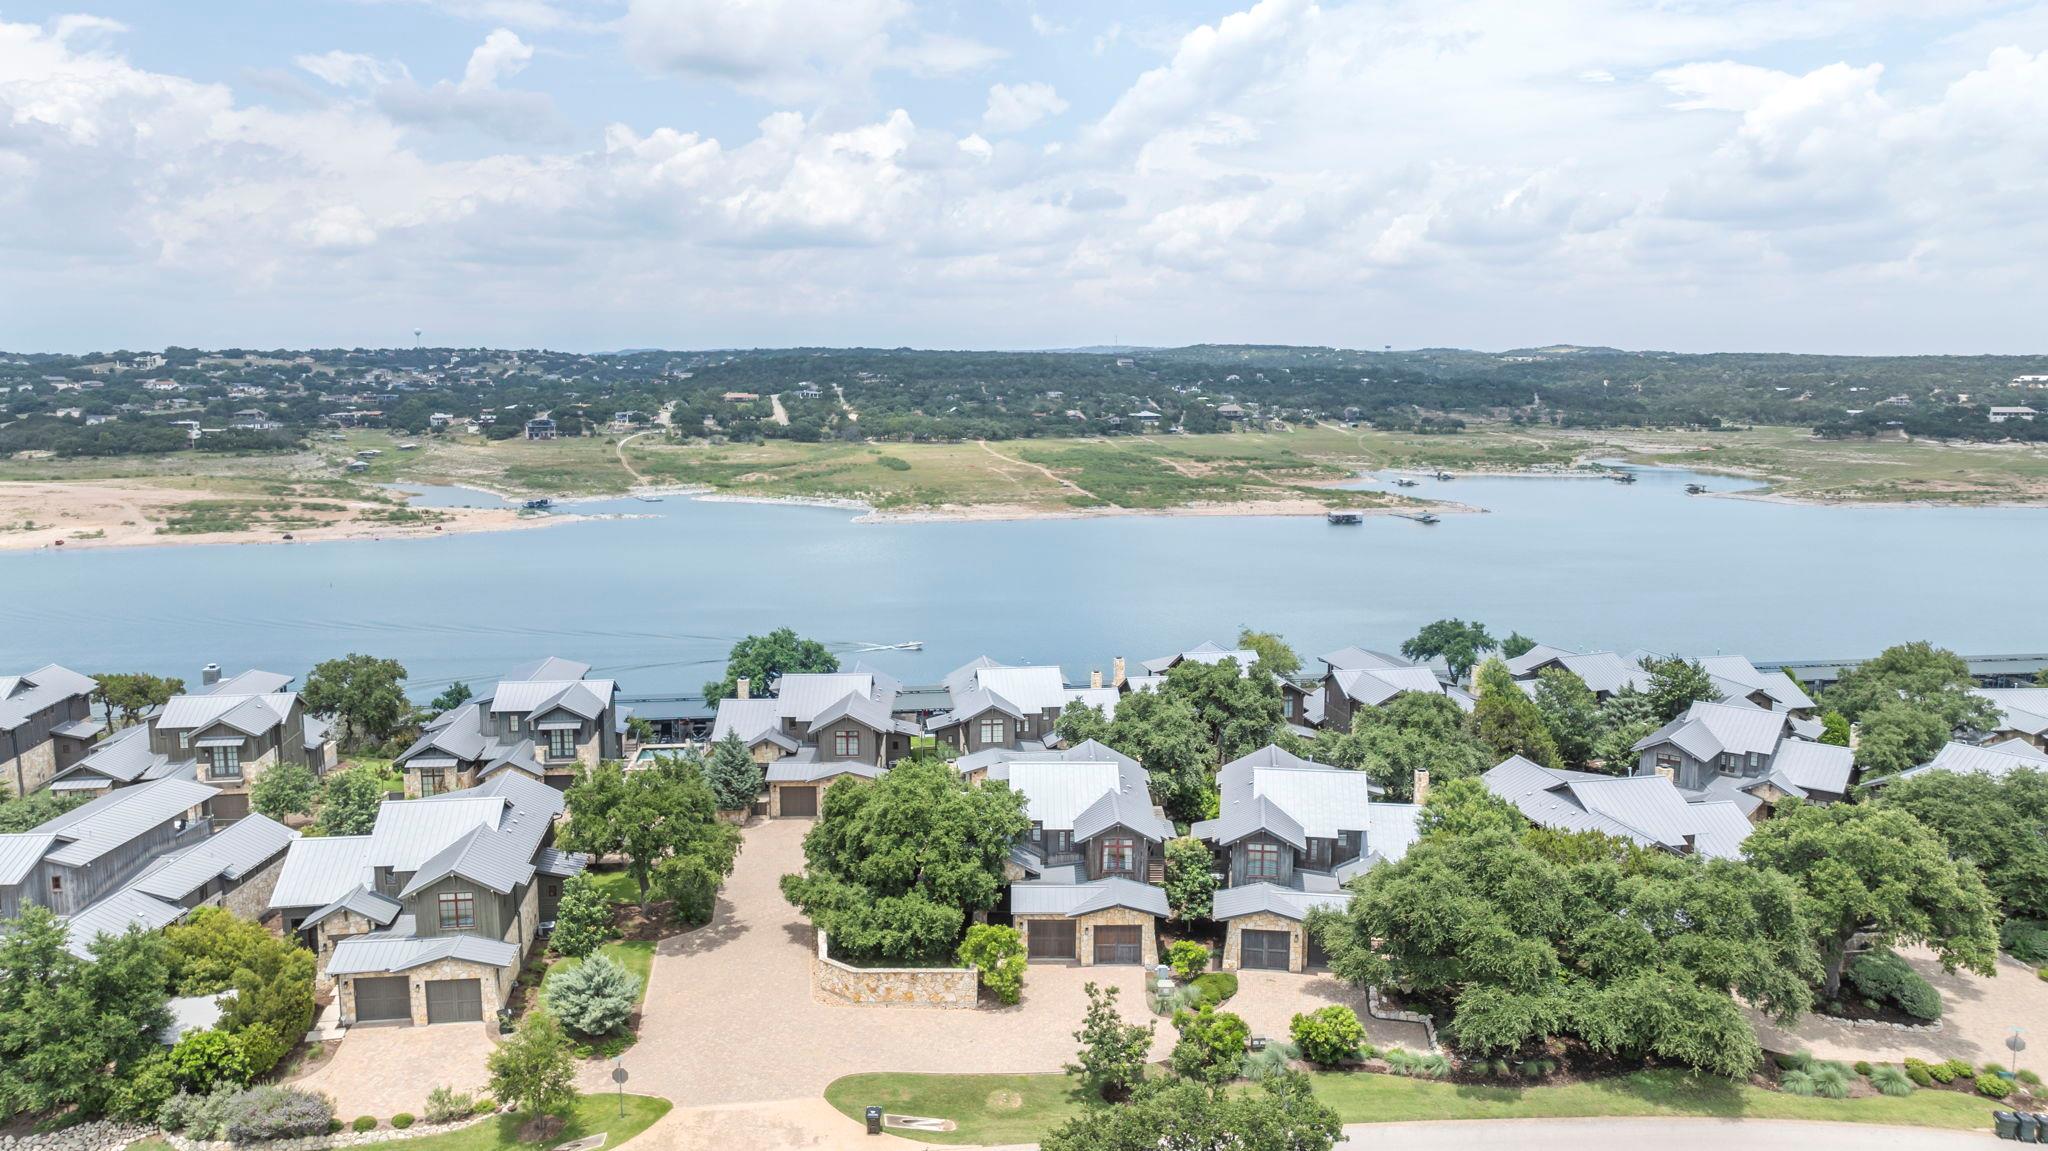
Offered fully furnished for sale at $1,250,000 or for lease at $6,000 per month. Furniture is included with both the sale and lease offering. Experience resort style Hill Country living at The Reserve at Lake Travis. This beautifully designed 3 bedroom, 4 bath residence features soaring ceilings, exposed beams, an open concept floor plan, and upscale finishes throughout. The spacious kitchen flows seamlessly into the main living and dining areas, creating an inviting space for everyday living and entertaining. The primary suite offers a private retreat with a spa inspired bath and distinctive indoor/outdoor shower. Step outside to a peaceful, wooded setting featuring a covered patio and outdoor kitchen, ideal for relaxing, dining, and enjoying the natural beauty of the Texas Hill Country. Residents of The Reserve at Lake Travis enjoy access to an exceptional collection of community amenities, including marina access, a clubhouse, walking trails, and the sought after Lake Travis lifestyle, all while remaining convenient to Bee Cave and Austin. Whether as a primary residence, weekend retreat, or luxury Hill Country getaway, this home offers an exceptional combination of comfort, privacy, and resort style living.
THE DETAILS THAT SHAPE YOUR DAY
Reported property facts
- Property type
- Residential
- Property subtype
- Single Family Residence
- Bedrooms
- 3
- Bathrooms
- 4
- Full bathrooms
- 3
- Half bathrooms
- 1
- Living area
- 2,551 sq ft
- Lot acres
- 0.37
- Year built
- 2013
- Parking spaces
- 4
- Garage spaces
- 2
Schools reported in the listing
- High schoolLake Travis
- Middle schoolLake Travis
- DistrictLake Travis ISD
- ElementaryWest Cypress Hills
Verify assignment with the relevant district for the exact address, program and school year. These source-reported names are not ratings or an enrollment guarantee.
Features & finishes
lot
Back Yard · Corner Lot · Level · Private Maintained Road
pool
None
roof
Metal
view
Hill Country · Lake · Neighborhood · Park/Greenbelt
patio
Covered · Patio
sewer
Shared Septic
levels
Two
cooling
Ceiling Fan(s) · Central Air
fencing
Fenced
heating
Heat Pump
parking
Additional Parking · Attached · Common · Garage Faces Front · Gated
exterior
Balcony · Boat Dock - Shared · Gas Grill · Gutters Full · Outdoor Grill · Permeable Paving · Private Yard · Sport Court
flooring
Carpet · Tile
interior
Two Primary Baths · Two Primary Suties · Breakfast Bar · Built-in Features · Ceiling Fan(s) · Beamed Ceilings · Ceiling-High · Granite Counters · Double Vanity · Eat-in Kitchen · Kitchen Island · Multiple Living Areas · Open Floorplan · Pantry · Primary Bedroom on Main · Storage · Walk-In Closet(s)
security
Carbon Monoxide Detector(s) · Smoke Detector(s)
community
Clubhouse · Common Grounds · Controlled Access · Fishing · Gated · Lake · Picnic Area · Planned Social Activities · Pool · Restaurant · Hot Tub · Sport Court(s)/Facility · Street Lights · Trash Pickup - Door to Door · Trail(s)
utilities
Electricity Connected · High Speed Internet · Other · Propane · Underground Utilities · Water Connected
appliances
Built-In Gas Range · Built-In Oven(s) · Dishwasher · Disposal · Dryer · Exhaust Fan · Microwave · Plumbed For Ice Maker · Refrigerator · Washer/Dryer · Water Softener · Wine Refrigerator
waterfront
None
water Source
Private
construction
Wood Siding · Stone
accessibility
None
