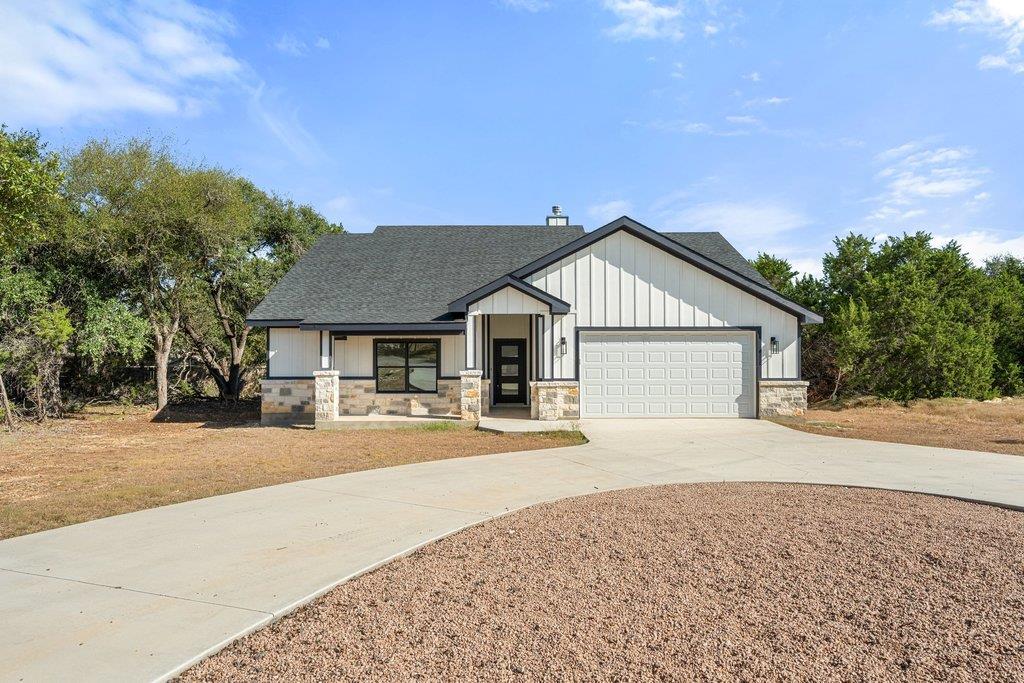
THE HOME, IN THE LISTING AGENT’S WORDS
A closer look.
Built by River Hutchinson Homes, this 3-bedroom, 2-bath home offers a bright, open layout designed for easy everyday living. Large windows throughout fill the home with natural light, while durable LVP flooring flows through the main living spaces. A stone fireplace anchors the living room with warmth and character, and the kitchen features stainless steel appliances with an easy connection to the living and dining areas.
Read the full description
A crescent driveway creates a welcoming approach with access to the two-car garage, while the spacious back deck overlooks a large backyard with plenty of room for kids, pets, gardening, or evenings outside.
Set in Wimberley ISD, 4 Dalewood keeps everyday life close to home—just a few miles from the Wimberley Square and the Wimberley H-E-B, giving you quick access to groceries, coffee, restaurants, shops and everything downtown without giving up the space and breathing room of home
THE DETAILS THAT SHAPE YOUR DAY
Reported property facts
- Property type
- Residential
- Property subtype
- Single Family Residence
- Bedrooms
- 3
- Bathrooms
- 2
- Full bathrooms
- 2
- Half bathrooms
- 0
- Living area
- 1,940 sq ft
- Lot acres
- 0.263
- Year built
- 2026
- Parking spaces
- 4
- Garage spaces
- 2
Schools reported in the listing
- High schoolWimberley
- Middle schoolDanforth
- DistrictWimberley ISD
- ElementaryJacobs Well
Verify assignment with the relevant district for the exact address, program and school year. These source-reported names are not ratings or an enrollment guarantee.
Features & finishes
lot
Interior Lot · Level · Trees-Medium (20 Ft - 40 Ft)
pool
None
roof
Shingle
view
Neighborhood · Trees/Woods
patio
Covered · Deck · Front Porch · Porch
sewer
Public Sewer
levels
One
cooling
Ceiling Fan(s) · Central Air
fencing
Privacy
heating
Central · Fireplace(s)
parking
Attached · Driveway · Garage
exterior
Private Yard
flooring
Vinyl
interior
Breakfast Bar · Ceiling Fan(s) · Chandelier · Stone Counters · Crown Molding · Entrance Foyer · Kitchen Island · Open Floorplan · Recessed Lighting · Soaking Tub · Walk-In Closet(s)
community
Dog Park · High Speed Internet · Park · Playground · Underground Utilities
utilities
Electricity Connected · Sewer Connected · Water Connected
appliances
Dishwasher · Microwave · Range · RNGHD · Refrigerator · Stainless Steel Appliance(s)
waterfront
None
water Source
Public
construction
Vertical Siding · Stone
accessibility
None
