THE HOME, IN THE LISTING AGENT’S WORDS
A closer look.
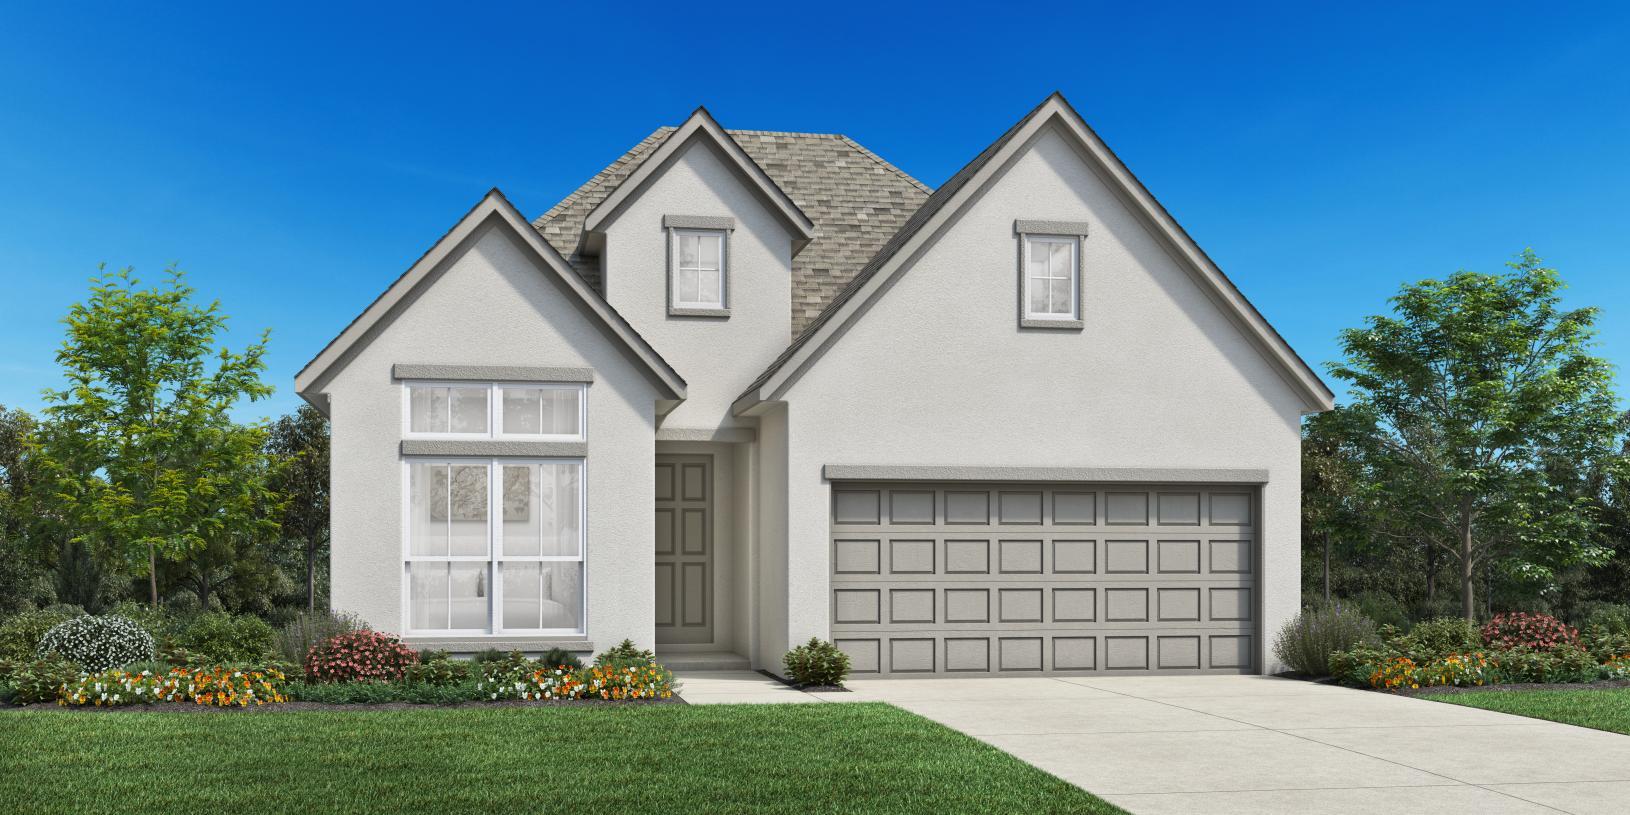
MLS# 4111993 - Built by Toll Brothers - Jan 2027 completion! ~ The Baines is the epitome of luxury with elegant features found throughout its open-concept floor plan. A charming foyer hallway with tray ceilings reveals the impressive great room and spacious covered patio, both with soaring cathedral ceilings. Overlooking a casual dining area is the well-designed kitchen, highlighted by a large center island with breakfast bar, wraparound counter and cabinet space, as well as a sizable walk-in pantry. Majestic tray ceilings define the primary bedroom suite, enhanced by an exxpansive walk-in closet and a beautiful primary bath with dual-sink vanity, a large soaking tub, a luxe shower with seat, linen storage, and a private water closet. Secondary bedrooms are secluded off the foyer, featuring sizable closets and a shared hall bath. Additional highlights include easily-accessible laundry off the everyday entry and additional storage throughout. Disclaimer: Photos are images only and should not be relied upon to confirm applicable features.
THE DETAILS THAT SHAPE YOUR DAY
Reported property facts
- Property type
- Residential
- Property subtype
- Single Family Residence
- Bedrooms
- 3
- Bathrooms
- 2
- Full bathrooms
- 2
- Half bathrooms
- 0
- Living area
- 1,873 sq ft
- Lot acres
- 0.18
- Year built
- 2026
- Parking spaces
- 3
- Garage spaces
- 2
Schools reported in the listing
- High schoolLago Vista
- Middle schoolLago Vista
- DistrictLago Vista ISD
- ElementaryLago Vista
Verify assignment with the relevant district for the exact address, program and school year. These source-reported names are not ratings or an enrollment guarantee.
Features & finishes
lot
Corner Lot · Sprinkler - Automatic
pool
None
roof
Composition
view
None
patio
Covered
sewer
Public Sewer
levels
One
cooling
Ceiling Fan(s) · Central Air · Zoned
fencing
Back Yard
heating
Central · Exhaust Fan
parking
Garage Faces Front
exterior
None
flooring
Carpet · Tile
interior
Kitchen Island · Pantry · Primary Bedroom on Main
security
Smoke Detector(s)
community
Cluster Mailbox · Common Grounds · Lake · Park · Picnic Area · Planned Social Activities · Playground
utilities
Cable Available · Electricity Available · Sewer Available · Underground Utilities
appliances
Dishwasher · Disposal · ENERGY STAR Qualified Appliances · ENERGY STAR Qualified Dishwasher · ENERGY STAR Qualified Water Heater · Microwave
waterfront
None
water Source
Public
construction
ICAT Recessed Lighting · Radiant Barrier
accessibility
None
ROOM BY ROOM
Reported rooms
Compare the spaces you will actually use. Units for numeric length and width are not reported in this feed; the separate dimensions field is shown as supplied. Confirm measurements at the home.
| Room & level | Reported measurements |
|---|---|
| Living RoomLevel: First | Size not reported |
| Primary BathroomLevel: First Double Vanity · Full Bath | Size not reported |
| LaundryLevel: First Washer Hookup | Size not reported |
| Primary BedroomLevel: First Walk-In Closet(s) | Size not reported |
| Dining RoomLevel: First | Size not reported |
| KitchenLevel: First Center Island · Pantry | Size not reported |
