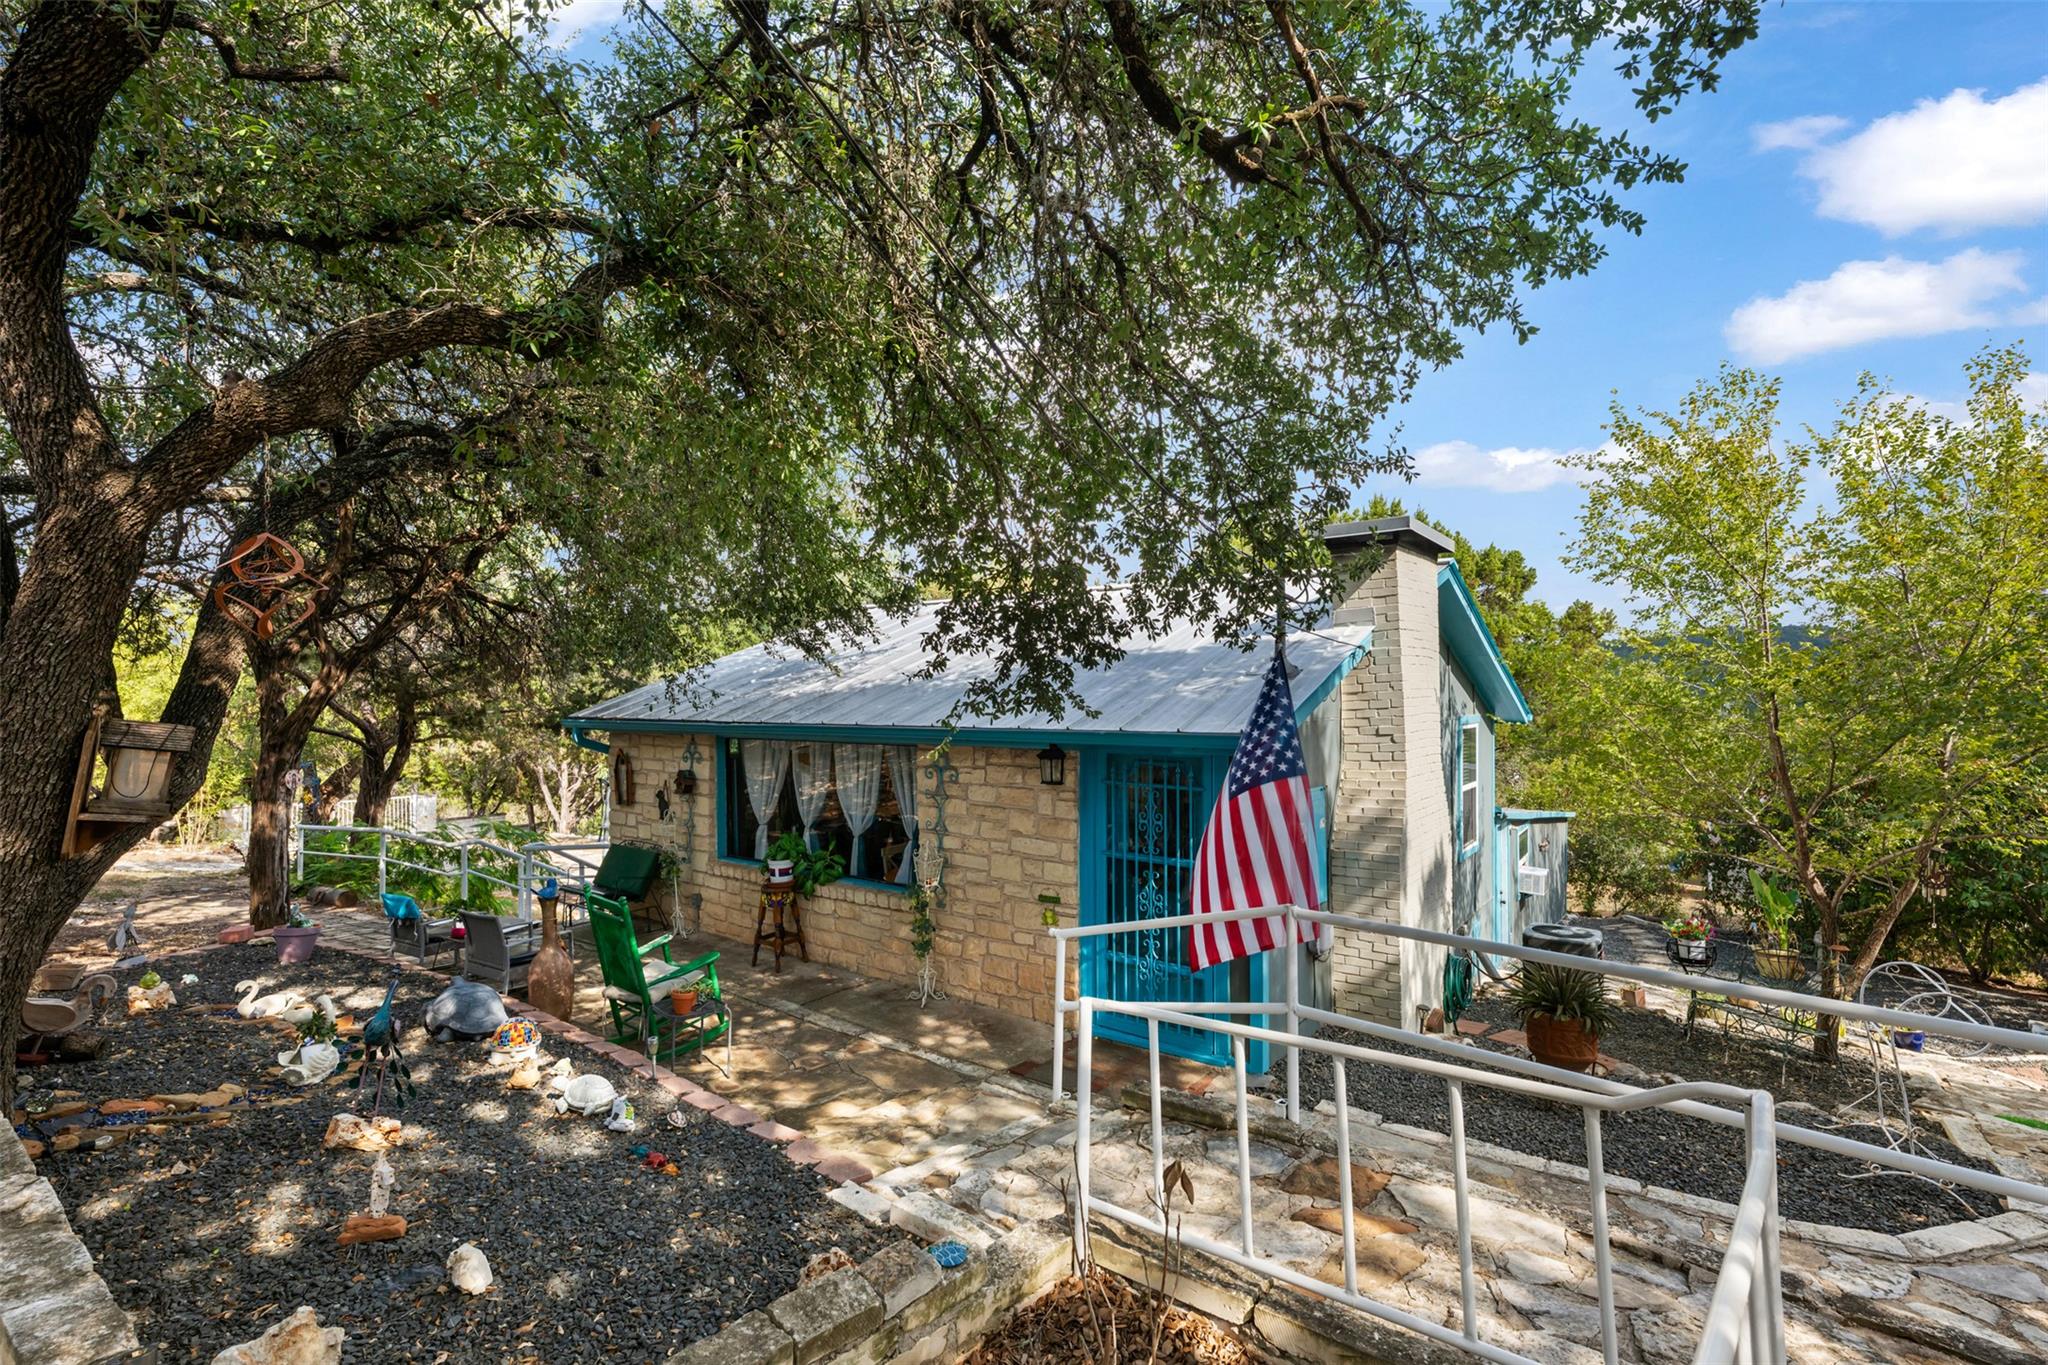
THE HOME, IN THE LISTING AGENT’S WORDS
A closer look.
Set on a private corner property spanning more than half an acre and shaded by mature trees, this distinctive split-level home offers a peaceful setting, flexible living spaces, and convenient proximity to Lake Travis. Two lots have been combined into one, creating potential for future development or an additional build. Thoughtfully remodeled in 2017, the home features an open main-level living area with an eat-in kitchen, one bedroom, and a full bath. Downstairs, a second bedroom and full bath are accessed through a separate exterior entrance, offering privacy and versatility for guests, extended stays, or a variety of living arrangements. A metal roof, basement, and outdoor shop add practical value, while the generous outdoor spaces provide room for storage, hobbies, projects, or lake gear. Enjoy the relaxed Jonestown lifestyle with Lake Travis, a nearby park, and area amenities all within walking distance. Beautifully maintained and full of possibilities, this inviting property is ready for its next owners.
THE DETAILS THAT SHAPE YOUR DAY
Reported property facts
- Property type
- Residential
- Property subtype
- Single Family Residence
- Bedrooms
- 2
- Bathrooms
- 2
- Full bathrooms
- 2
- Half bathrooms
- 0
- Living area
- 917 sq ft
- Lot acres
- 0.548
- Year built
- 1964
- Parking spaces
- 6
- Garage spaces
- 0
Schools reported in the listing
- High schoolLeander High
- Middle schoolRunning Brushy
- DistrictLeander ISD
- ElementaryCC Mason
Verify assignment with the relevant district for the exact address, program and school year. These source-reported names are not ratings or an enrollment guarantee.
Features & finishes
lot
Corner Lot · Irregular Lot · Public Maintained Road · Trees-Large (Over 40 Ft) · Many Trees · Trees-Medium (20 Ft - 40 Ft) · Views
pool
None
roof
Metal
view
Hill Country
patio
None
sewer
Septic Tank
levels
Multi/Split
cooling
See Remarks · Central Air · Wall/Window Unit(s)
fencing
Stone · Wrought Iron
heating
Central · Fireplace(s)
parking
Asphalt · Driveway
exterior
See Remarks · Exterior Steps · Garden · Rain Gutters · Private Entrance · Private Yard
flooring
No Carpet · Tile · Vinyl
interior
Cathedral Ceiling(s) · Eat-in Kitchen · Primary Bedroom on Main
security
Smoke Detector(s)
community
Golf · Lake · Park · Playground · Sport Court(s)/Facility · Tennis Court(s)
utilities
Electricity Connected · High Speed Internet · Water Connected
appliances
Dishwasher · Disposal · Exhaust Fan · Gas Range · Microwave · Electric Water Heater
waterfront
None
water Source
Public
construction
Frame · Masonry – Partial · Cement Siding · Stone Veneer
accessibility
None
ROOM BY ROOM
Reported rooms
Compare the spaces you will actually use. Units for numeric length and width are not reported in this feed; the separate dimensions field is shown as supplied. Confirm measurements at the home.
| Room & level | Reported measurements |
|---|---|
| Primary BedroomLevel: Main | Size not reported |
| Primary BathroomLevel: Main | Size not reported |
| KitchenLevel: Main | Size not reported |
